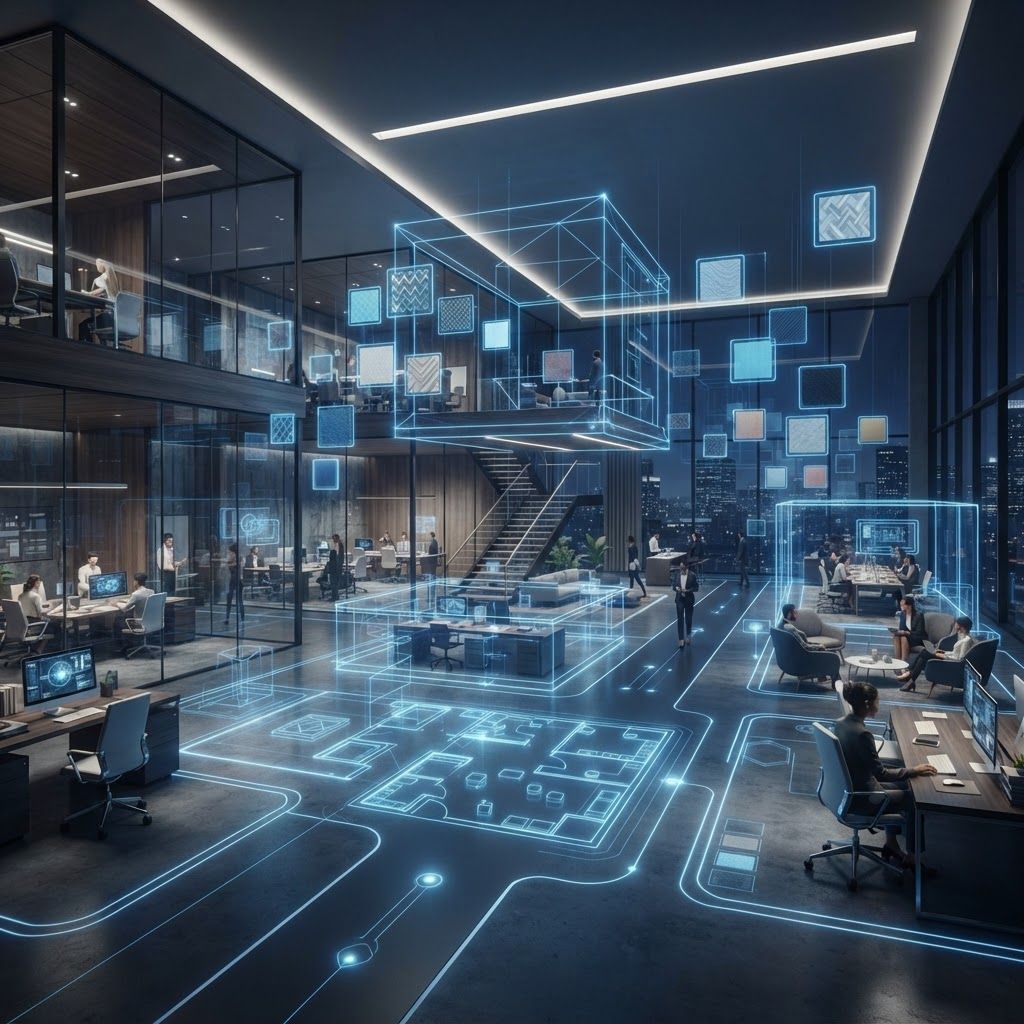
Understanding Interior Fit-Out
Interior fit-out is the discipline of turning a building's interior into a working environment. It sits between construction and interior design, taking a structural shell or an existing tired space and delivering finished, serviced, compliant accommodation ready for occupation.
The industry distinguishes between categories of work. A shell and core building provides structure, envelope and central services but no finished interior. Category A fit-out delivers a basic finished space with raised floors, suspended ceilings, lighting and base building services, typically the landlord's responsibility. Category B fit-out is the occupier's own specification, including partitioning, meeting rooms, kitchens, branding, furniture and specialist areas. Understanding these distinctions is essential when negotiating a lease, because it determines who pays for what.
Office Fit-Out Contractors
Office fit-out in Winchester has shifted significantly as working patterns have changed. Occupiers now require fewer fixed desks and more collaborative space, bookable meeting rooms, quiet focus booths, video conferencing facilities and welcoming social areas. Space is planned around activity rather than headcount.
Good office fit-out contractors bring workplace consultancy alongside construction capability, helping clients understand how their teams actually work before designing space. They handle partitioning, glazing systems, acoustic treatment, ceiling and floor systems, lighting design, power and data distribution, climate control and furniture procurement.
Acoustics deserve particular attention. Open-plan offices fail most often on noise rather than aesthetics, and effective acoustic design using absorptive surfaces, appropriate partitioning and considered zoning makes the difference between a space that works and one that people avoid.
Retail Fit-Out Specialists
Retail fit-out serves a commercial purpose: to present merchandise attractively and guide customers through a considered journey. Contractors in this sector deliver shopfronts, display systems, feature lighting, flooring, counters, fitting rooms, stockroom organisation and point-of-sale infrastructure.
Speed matters enormously because every day of closure costs revenue. Retail contractors routinely work overnight and to fixed opening dates. In Winchester's historic shopping streets, shopfront design must also satisfy conservation requirements, which constrains signage, materials and illumination considerably. Contractors familiar with these constraints navigate the consent process far more smoothly.
Hospitality and Leisure Fit-Out
Restaurants, cafes, bars and hotels require fit-out that combines atmosphere with heavy-duty functionality. Front of house demands durable finishes that still look welcoming, carefully controlled lighting, comfortable acoustics and furniture that survives constant use.
Back of house is where the technical complexity concentrates. Commercial kitchens require extraction canopies with correct air volumes, grease filtration, fire suppression, gas interlock systems, hygienic wall and floor finishes, adequate drainage with grease management and sufficient power and gas capacity.
In Winchester's historic buildings, routing extraction ductwork is frequently the hardest problem to solve, as external flues may be unacceptable in conservation terms. Experienced hospitality contractors identify this constraint before lease commitment rather than afterwards.
Healthcare and Clinical Fit-Out
Medical and dental fit-out must satisfy infection control requirements that dictate finish selection throughout. Surfaces must be impervious, coved at junctions to eliminate dirt traps, and resistant to cleaning chemicals. Ventilation rates are specified for clinical spaces, and treatment rooms may require medical gas installation or radiation shielding.
Accessibility compliance is rigorous in healthcare settings, covering door widths, turning circles, accessible sanitary facilities, hearing loop provision and clear wayfinding. Contractors experienced in the sector understand these requirements as standard rather than treating them as exceptions.
Educational Facility Fit-Out
Schools, colleges and training facilities require robust, flexible interiors delivered within fixed holiday windows. Classrooms need good acoustics so that speech is intelligible, adequate daylight with glare control, effective ventilation to maintain concentration, and extremely durable finishes.
Specialist spaces add complexity: science laboratories with fume extraction and services, workshops with dust extraction and machine power, libraries with acoustic separation, and sports facilities with impact-resistant surfaces. Safeguarding requirements govern site access whenever pupils are present.
Residential Interior Fit-Out
High-specification residential fit-out serves homeowners and developers seeking a level of finish beyond standard construction. Scope includes bespoke joinery, feature staircases, integrated storage, panelling, concealed lighting design, home automation, media rooms and luxury bathroom installations.
This work rewards precision. In residential settings the client lives with the results daily and notices every detail, so tolerances are tighter than in commercial work. Contractors operating at this level typically employ their own finishing trades rather than subcontracting, because consistency of standard is the product.
Partitioning, Ceilings and Dry Lining
Specialist subcontractors focused on partitioning and ceilings form the backbone of most fit-out projects. They install metal stud partitions with appropriate acoustic and fire ratings, glazed partition systems, demountable partitions that allow future reconfiguration, suspended grid ceilings, plasterboard ceilings with feature detailing and acoustic rafts.
Fire compartmentation is the critical technical element. Partitions rated for fire resistance must be sealed correctly at all penetrations and continued above the ceiling line to the structural soffit where required. Incomplete fire stopping is one of the most common defects found in fit-out work and one of the most serious.
Mechanical and Electrical Fit-Out
Services installation typically represents the largest single element of fit-out cost. It includes heating, cooling and ventilation, lighting and controls, small power distribution, structured data cabling, fire detection, emergency lighting, security, access control and audio-visual infrastructure.
Coordination is the defining challenge, because ductwork, pipework, cable containment and lighting all compete for the same ceiling void. Contractors who model services in three dimensions before installation eliminate the clashes that otherwise cause rework, delay and compromised ceiling heights.
Proper commissioning at completion, with systems balanced, controls configured and documentation handed over, determines whether the installation performs as designed over its life.
Bespoke Joinery and Manufacturing
Joinery workshops manufacture reception desks, meeting tables, fitted storage, wall panelling, bar servery units, display cabinetry and specialist furniture to individual designs. Bespoke joinery is what makes a fit-out feel designed rather than assembled from catalogues.
Working with a joinery specialist requires early engagement, because manufacture takes time and site dimensions must be surveyed accurately before production. The best workshops visit site, template carefully and allow for the reality that existing buildings are rarely square.
Furniture, Fixtures and Equipment
Furniture procurement is often managed as a separate workstream. Specialists advise on ergonomic seating, desking systems, soft seating, meeting furniture, storage and accessories, coordinating specification, delivery scheduling and installation.
Lead times are the usual risk. Specified furniture can take many weeks to arrive, and a fit-out completed on programme but unfurnished is not occupiable. Experienced project managers place furniture orders early in the programme rather than treating it as a final step.
Sustainability in Fit-Out
Environmental considerations increasingly shape fit-out decisions. Clients specify responsibly sourced timber, recycled content materials, low-emission adhesives and paints for indoor air quality, energy-efficient lighting with intelligent controls and systems designed for future adaptation rather than replacement.
Reuse is gaining traction. Retaining existing raised floors and ceilings, refurbishing rather than replacing furniture, and designing demountable partitions that can be reconfigured all reduce embodied carbon and cost simultaneously.
Procuring a Fit-Out Project
Define the brief before approaching contractors. Understand how many people the space must accommodate, what activities occur, what the business needs the environment to communicate and what the realistic budget is. Vague briefs produce designs that miss the point and prices that cannot be compared.
Consider whether to appoint a designer and contractor separately or use a single design and build provider. Separate appointment gives more design independence; design and build usually delivers faster with earlier cost certainty.
Check the lease carefully. Landlord consent is normally required for alterations, and reinstatement obligations at lease expiry can be expensive if not understood at the outset. Negotiating these terms before signing is far easier than afterwards.
Evaluating Fit-Out Contractors
Look for relevant sector experience and visit completed projects in person, because photographs conceal a great deal. Speak to previous clients about programme adherence, how variations were handled and the quality of the snagging process.
Verify accreditations covering health and safety, quality and environmental management, and confirm insurance cover. Ask who manages the project daily and whether they will be available throughout.
Compare quotations on identical scope, paying attention to what is excluded. Fit-out tenders vary widely in what they assume the client will provide.
Final Thoughts
Winchester's fit-out sector serves a diverse mix of professional, retail, hospitality, clinical and residential clients, frequently within buildings that impose real constraints. The projects that deliver best value are those where the brief was thought through properly, the lease implications were understood early, the design was tested against how the space will actually be used, and the contractor was chosen for demonstrated relevant capability rather than the lowest headline figure.
Want your brand featured in front of decision-makers? Publish a guest post or get a link insertion in our guides through AAMAX's guest post and link insertion service.
Helpful Links
 SponsoredAAMAX — Full-Service Digital Agency
Write for Us
Share your expertise with our readers. We welcome guest contributions from industry specialists.
Pitch your idea