

What Interior Fit-Out Actually Involves
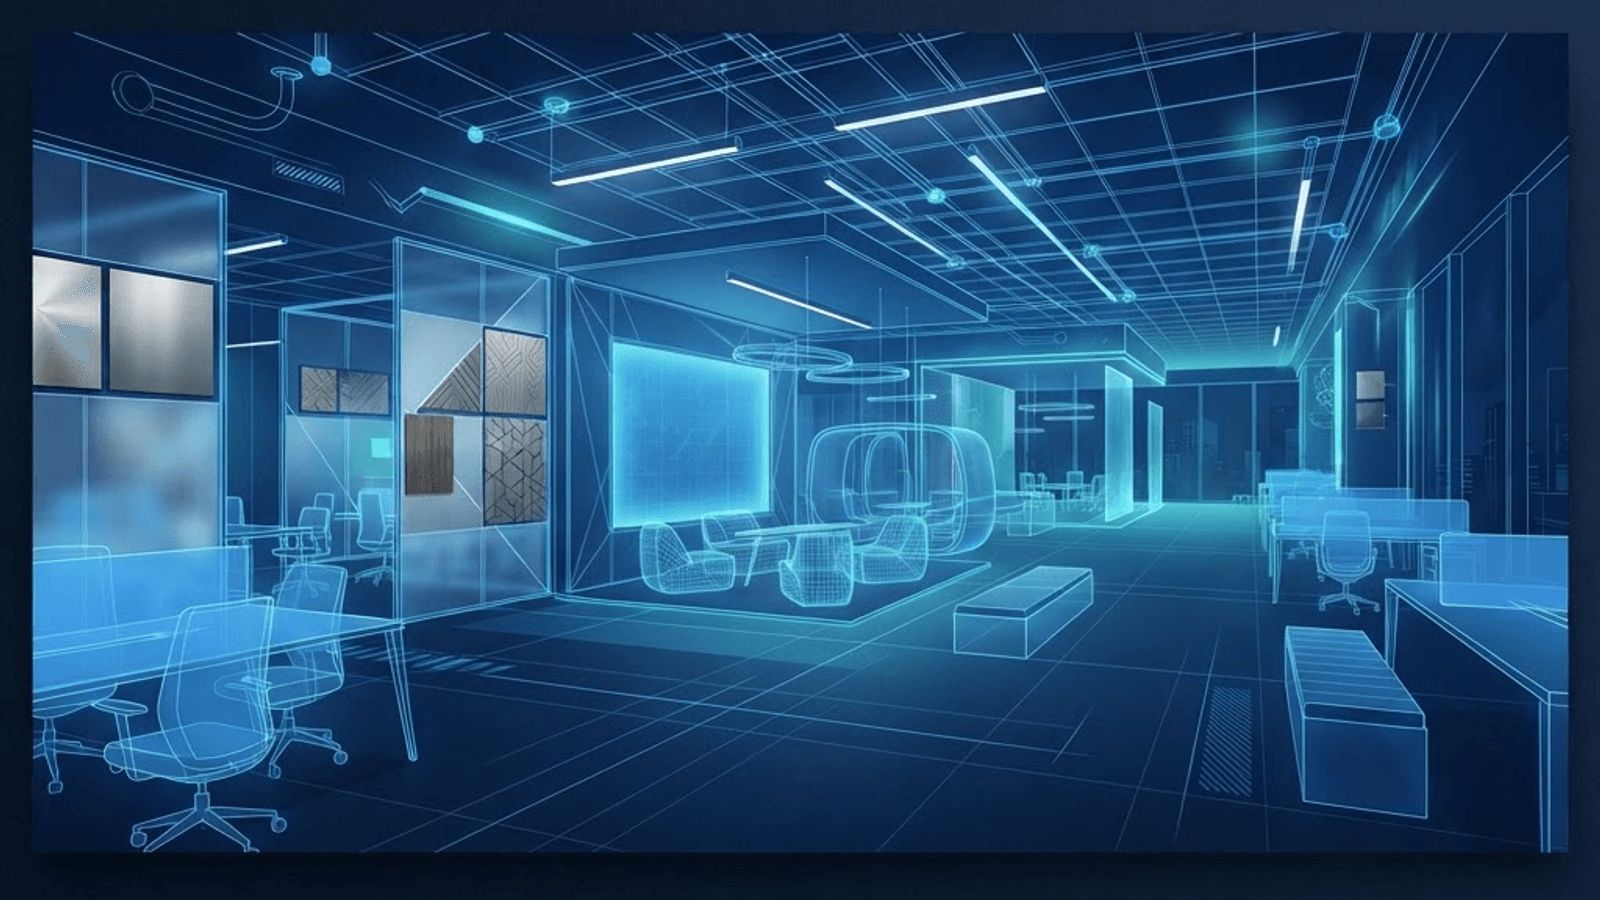
Interior fit-out is the process of transforming a building shell or an outdated interior into a functional, finished space ready for occupation. It sits between construction and interior design, encompassing partitioning, ceilings, flooring, lighting, power and data, mechanical ventilation, joinery, decoration and furniture installation.
The industry distinguishes between fit-out categories. Shell and core describes a building completed externally with basic services but no internal finishes. Category A fit-out delivers a lettable but generic interior with raised floors, suspended ceilings, basic lighting and air conditioning. Category B fit-out creates the occupier's bespoke environment, including branding, layout, specialist rooms and furniture. Understanding these terms helps clients scope work accurately.
The Stroud Context
Fit-out work in Stroud is distinctive because of the buildings involved. A substantial proportion of the district's commercial space occupies converted mill buildings, with exposed stone walls, timber or cast iron structural elements, large industrial windows and irregular floor plates. These spaces are visually magnificent but technically demanding: running services without damaging historic fabric, achieving acoustic separation in open volumes and heating spaces with high ceilings and poor insulation all require creative solutions.
Alongside this, the district has conventional office and retail space, light industrial units requiring workshop and laboratory fit-outs, and a thriving hospitality sector where distinctive interiors are commercially essential.
Ten Qualities of an Excellent Fit-Out Contractor
1. Strong Design Coordination
Whether working to a designer's drawings or offering design and build, the contractor must translate concept into buildable detail. Firms that identify issues at design stage rather than on site save clients considerable money.
2. Programme Discipline
Fit-out programmes are typically tight and tied to lease commencement or opening dates. Contractors who sequence trades effectively, procure long-lead items early and maintain progress under pressure are worth a premium.
3. Mechanical and Electrical Integration
Services coordination is where most fit-out problems originate. Contractors with in-house or closely partnered M and E capability resolve clashes between ductwork, containment, lighting and structure far more smoothly.
4. Acoustic Competence
Open-plan environments and converted industrial spaces both present acoustic challenges. Proper specification of partitions, ceiling absorption, floor treatments and meeting room isolation determines whether a space is actually usable.
5. Quality Joinery Capability
Bespoke reception desks, storage walls, retail displays and hospitality bars define the perceived quality of an interior. Contractors with access to skilled joinery workshops deliver noticeably superior results.
6. Heritage Sensitivity
In listed mill conversions, interventions must often be reversible and must avoid damaging original fabric. Surface-mounted containment, freestanding partitions and careful fixing strategies all form part of this approach.
7. Regulatory Compliance
Fire compartmentation, means of escape, accessibility under the Equality Act, ventilation rates and emergency lighting all require correct execution and documentation. Compliance failures discovered at inspection cause expensive delays.
8. Working in Occupied Buildings
Many fit-outs proceed in buildings where other tenants continue operating. Noise management, agreed working hours, protected access routes and clear communication prevent conflict and complaints.
9. Sustainability Credentials
Low-VOC finishes, recycled and recyclable materials, responsibly sourced timber, energy-efficient lighting and waste diversion from landfill matter to Stroud clients more than most. Some also pursue WELL or BREEAM certification.
10. Thorough Handover
Complete operating and maintenance manuals, as-built drawings, commissioning certificates, warranties and a properly managed snagging process distinguish professional delivery from a job merely finished.
Trends in Interior Fit-Out
Hybrid working has fundamentally changed office fit-out briefs. Organisations require fewer fixed desks and more collaboration space, bookable meeting rooms, video conferencing facilities and quiet focus areas. Space per employee has fallen while quality per square metre has risen substantially.
Biophilic design has moved from trend to expectation, incorporating planting, natural materials, daylight optimisation and views. In Stroud, where connection to landscape is part of the local identity, these elements resonate particularly strongly.
Flexibility is now designed in from the outset. Demountable partitions, modular furniture and adaptable services allow spaces to be reconfigured without major works, which is valuable given uncertain occupancy patterns.
Circularity is also gaining traction, with existing raised floors, ceilings and partitions retained and refurbished rather than stripped out. Furniture reuse and remanufacture reduce both cost and embodied carbon significantly.
Managing a Fit-Out Project
Start with a genuine brief. Understanding headcount, working patterns, meeting requirements, storage needs and growth projections prevents designing a space that fails within a year.
Check the lease carefully. Landlord consent is usually required for alterations, and dilapidations obligations may require reinstatement at lease end. Understanding these terms before designing avoids unpleasant surprises.
Survey the existing conditions thoroughly, particularly in older buildings. Floor levels, structural capacity, service capacity and asbestos presence all affect feasibility and cost.
Consider procurement route. Design and build offers single-point responsibility and cost certainty, while a separate designer and contractor arrangement gives greater control over aesthetic outcome. Many Stroud clients use a hybrid, appointing a designer for concept and a contractor for detailed design and delivery.
Finally, allow adequate time for commissioning and snagging before occupation. Moving in before systems are properly tested creates disruption that is difficult to resolve retrospectively.
Final Thoughts
Interior fit-out companies serving Stroud work with an unusually interesting building stock, from industrial heritage volumes to conventional commercial space. The best combine design coordination, services integration, programme discipline and heritage sensitivity with a genuine commitment to sustainable, adaptable interiors. Appointing carefully produces workspaces that support productivity, express brand identity and remain useful as organisational needs evolve.
Want your brand featured in front of decision-makers? Publish a guest post or get a link insertion in our guides through AAMAX's guest post and link insertion service.
Helpful Links
 SponsoredAAMAX — Full-Service Digital Agency
Write for Us
Share your expertise with our readers. We welcome guest contributions from industry specialists.
Pitch your idea

