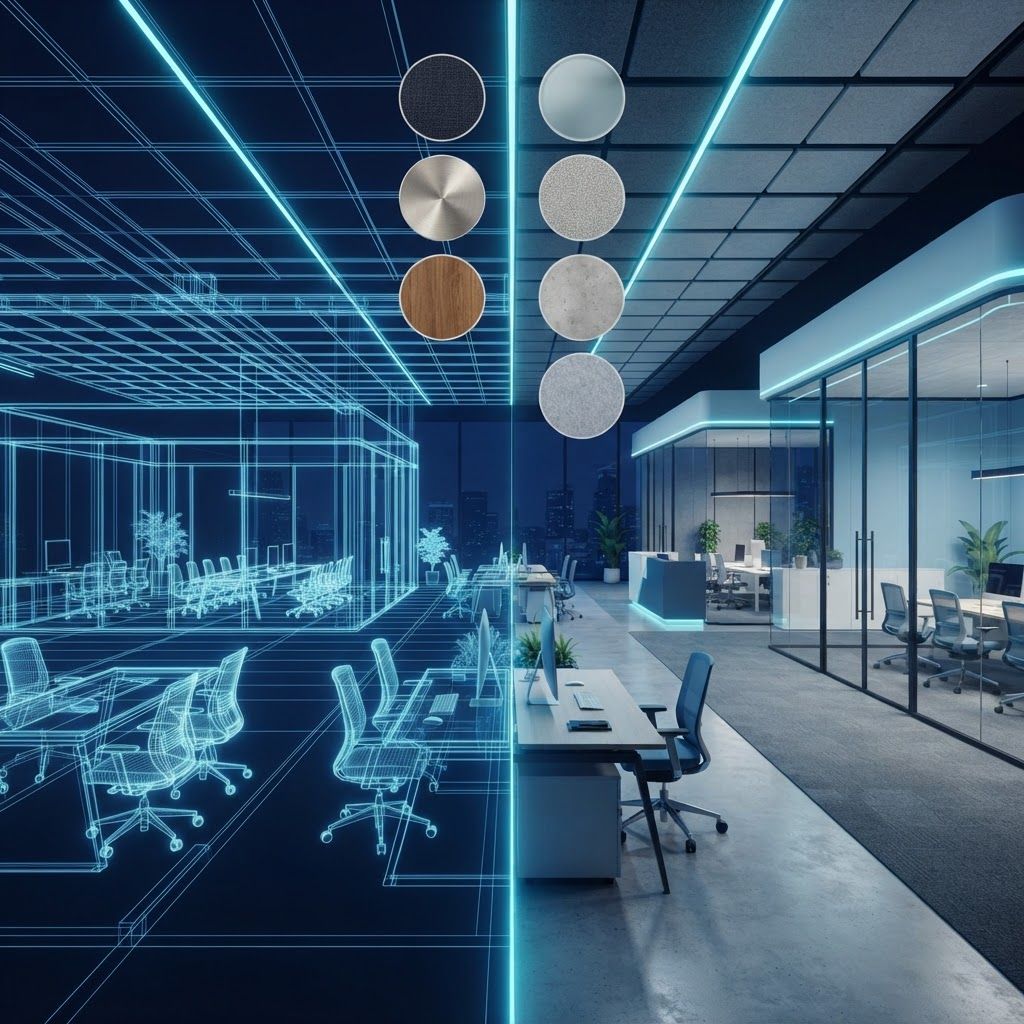
What Interior Fit-Out Really Means
Interior fit-out is the discipline of making a building usable. Where construction delivers structure and envelope, fit-out delivers the environment people occupy: partitions and ceilings, lighting and power, heating and ventilation terminals, joinery, flooring, decoration, signage and furniture. In commercial property the process is usually divided into Category A, which provides a landlord's lettable base standard, and Category B, which delivers the occupier's specific requirements. Residential fit-out follows the same logic, converting a completed shell or stripped interior into finished living space.
St Albans has a healthy fit-out market for several reasons. The city centre contains a significant stock of older commercial buildings requiring periodic refresh, professional service firms based here compete for staff and clients on the quality of their premises, the retail and hospitality scene is competitive and frequently reinvents itself, and the surrounding business parks see regular tenant churn. Add high-value residential projects and the demand for skilled fit-out contractors is consistent throughout the year.
The Fit-Out Process Step by Step
A well-run fit-out begins with a brief and a space plan. For a workplace this involves headcount projections, desk-to-collaboration ratios, meeting room requirements, acoustic zoning and storage needs. For retail it centres on customer flow, display strategy and brand expression. For hospitality it revolves around covers, kitchen and bar servery logistics and ambience.
Next comes technical design: mechanical and electrical layouts, fire strategy including detection, escape routes and compartmentation, lighting design to appropriate lux levels, data and AV infrastructure, and accessibility compliance. Landlord approval and a licence for alterations are usually required in leased premises, alongside building regulations approval and sometimes planning consent for change of use or shopfront alterations.
Construction then proceeds through strip-out, first-fix services, partitioning and ceiling grids, second-fix services, joinery installation, decoration, floor finishes and finally furniture, fixtures and equipment. The final phase is commissioning and handover, covering ventilation balancing, fire alarm testing, electrical certification, snagging and issue of operation and maintenance documentation.
What Makes an Excellent Fit-Out Contractor
Programme reliability is paramount because fit-out deadlines are usually tied to lease expiries, trading dates or staff relocation. The best contractors produce a detailed programme, identify long-lead items such as bespoke joinery, glazed partitions, light fittings and air conditioning units immediately, and place orders early rather than discovering a twelve-week lead time in week ten.
Coordination capability is the second differentiator. Fit-out is dense with services running through limited ceiling voids, and clashes between ductwork, sprinklers, cable trays, lighting and structure cause the most common delays. Contractors who model services properly or at least undertake rigorous coordination drawings avoid this.
Quality of finish is what the client actually sees and judges. Look at previous work closely: partition junctions, skirting mitres, ceiling tile alignment, consistent lighting colour temperature, flush socket plates, tidy door ironmongery and clean paint lines. Also assess how the contractor handles working in occupied buildings, since most fit-outs happen alongside neighbouring tenants who must not be disrupted.
Finally, check accreditations and insurance: CHAS or SafeContractor for health and safety, appropriate electrical and gas competent-person registration for services work, ISO certifications on larger firms, and adequate public liability and contract works cover.
Ten Strong Interior Fit-Out Companies Serving St Albans
1. Workplace and office fit-out specialists. Firms delivering complete Category B workplaces, from space planning through to furniture, with expertise in acoustics, agile layouts and modern air quality standards.
2. Retail fit-out contractors. Companies working to brand standards and compressed programmes, handling shopfronts, display systems, EPOS infrastructure and out-of-hours installation in trading environments.
3. Restaurant and bar fit-out firms. Specialists in commercial kitchen installation, extraction and make-up air, grease management, bar joinery and the environmental health and licensing requirements of food and drink premises.
4. Category A landlord fit-out contractors. Firms preparing vacant floors to a lettable base specification with raised access floors, suspended ceilings, lighting, HVAC and finishes designed to appeal to a broad tenant market.
5. Bespoke joinery-led fit-out companies. Contractors with their own workshop capability, producing reception desks, wall panelling, fitted storage and feature elements to precise tolerances.
6. Glazed partition and acoustic specialists. Installers of frameless and framed glass systems, acoustic pods, movable walls and high-performance partitions, essential in professional offices requiring confidentiality.
7. Education and healthcare fit-out contractors. Firms with DBS-checked workforces, infection-control awareness and experience of working within occupied schools, clinics and surgeries during holidays or out of hours.
8. Mechanical and electrical fit-out contractors. Services-led firms handling comfort cooling, ventilation, lighting control, small power, data cabling, fire alarm and access control, increasingly the largest cost element in a modern fit-out.
9. Residential and high-end apartment fit-out companies. Contractors delivering premium domestic interiors with bespoke kitchens, stone work, underfloor heating, integrated AV and lighting scenes.
10. Heritage interior fit-out specialists. Firms inserting modern functionality into listed and period buildings without damaging historic fabric, using reversible fixings, sympathetic materials and careful services routing.
Trends in Interior Fit-Out
Sustainability is reshaping specification. Clients increasingly ask for recycled and low-VOC materials, circular approaches that reuse existing raised floors, ceilings and partitions, WELL and BREEAM alignment, and take-back schemes for carpet and furniture. Strip-out waste diversion rates are now a genuine tender question rather than an afterthought.
Workplace design continues to evolve after the shift to hybrid working. Demand has moved from rows of desks towards varied settings: focus booths, collaboration areas, informal lounge space and better-equipped meeting rooms with reliable video conferencing. Air quality, natural light, biophilic planting and acoustic comfort are treated as recruitment and retention tools.
Delivering a Successful Fit-Out
Start earlier than feels necessary, ideally six months before occupation for a substantial office. Fix the brief before design develops, because mid-project changes to layout ripple through every services discipline. Secure landlord consent in writing. Tender to genuinely comparable contractors with a clear specification and finishes schedule. Appoint a single point of contact on the client side to make decisions promptly. Plan the move and IT migration in parallel with construction. Handled this way, a fit-out in St Albans can transform how a business or household functions, and the local field of contractors is more than capable of delivering it.
Want your brand featured in front of decision-makers? Publish a guest post or get a link insertion in our guides through AAMAX's guest post and link insertion service.
Helpful Links
 SponsoredAAMAX — Full-Service Digital Agency
Write for Us
Share your expertise with our readers. We welcome guest contributions from industry specialists.
Pitch your idea