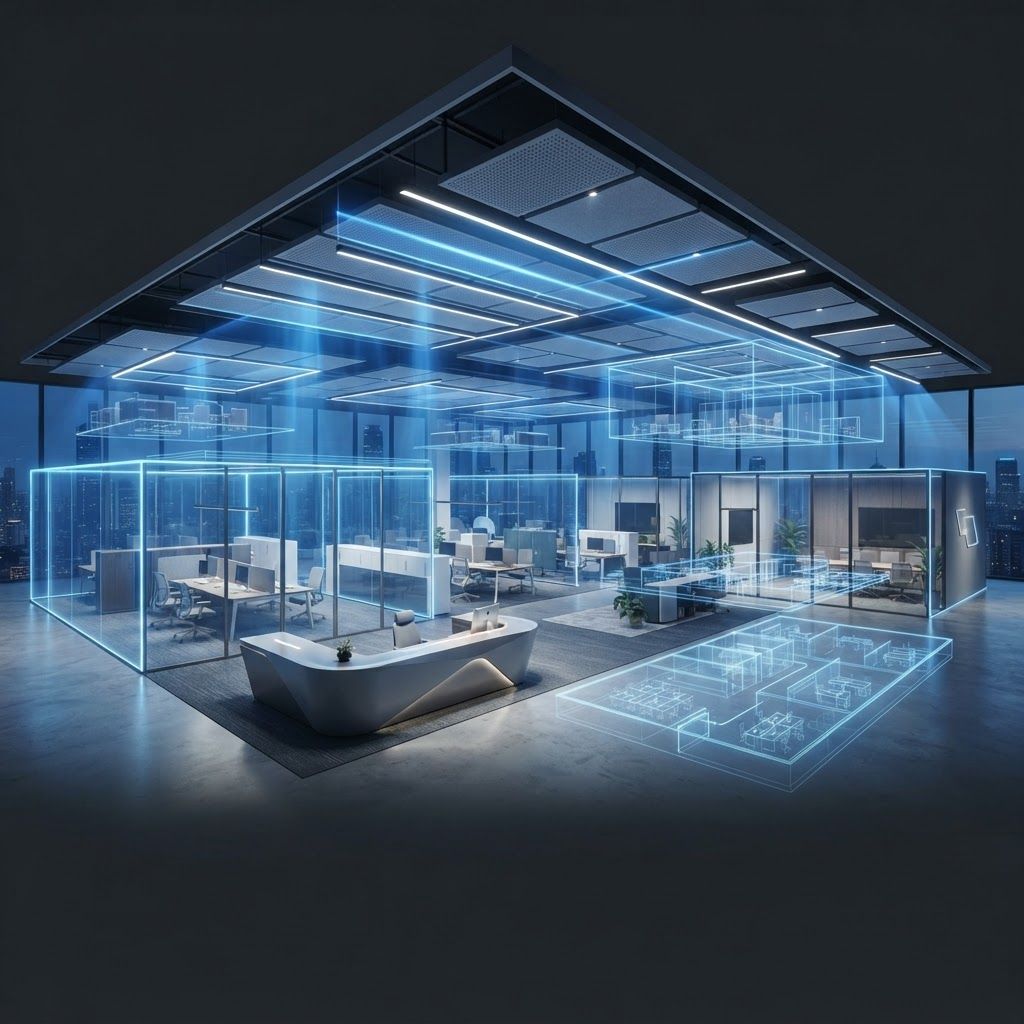
What Interior Fitout Really Involves
Interior fitout is often confused with decoration, but the two are very different disciplines. A fitout takes a building shell or a stripped-back space and installs everything required to make it usable: partitioning, ceilings, floor finishes, lighting, power and data, heating and ventilation terminals, sanitary facilities, joinery, furniture and branding elements. It is a coordinated construction process governed by fire, accessibility and building regulations requirements.
In Preston, demand for fitout work comes from several directions. The city centre has a steady turnover of retail and hospitality units. Business parks around the motorway corridor generate office and light industrial fitouts. Education and healthcare estates commission regular refurbishment. And the growth of flexible workspace has created a market for high-specification, fast-turnaround interiors.
1. Guild Interiors Group
Guild Interiors Group is one of the most established fitout contractors serving the Preston area. The company delivers full turnkey projects covering space planning, mechanical and electrical design, construction and furniture installation. Its office fitouts typically combine glazed partitioning, acoustic ceiling treatments, integrated lighting control and well-considered breakout areas. Clients highlight the firm's ability to work in occupied buildings, phasing works to keep businesses trading throughout.
2. Northlight Commercial Fitout
Northlight Commercial Fitout focuses on workplace design with a strong emphasis on acoustics and wellbeing. The team specifies sound-absorbent finishes, biophilic planting, daylight-responsive lighting and adjustable workstations as standard rather than as upgrades. This approach suits professional service firms competing for staff, where the office environment is part of the retention strategy.
3. Ribble Retail Installations
Retail fitout has its own rhythm: short programmes, out-of-hours working and strict brand standards. Ribble Retail Installations specialises in exactly that. The company installs shopfronts, display systems, counters, back-of-house storage, lighting schemes and point-of-sale infrastructure, often completing units within a matter of weeks. Its familiarity with landlord fitout guides and licence-to-alter procedures speeds up approvals considerably.
4. Lancashire Hospitality Interiors
Bars, restaurants and cafes demand a different technical skill set again, particularly around commercial kitchens, extraction, grease management, acoustics and durable surface finishes. Lancashire Hospitality Interiors has delivered numerous venues across Preston and the wider county, handling everything from ventilation design and gas interlocks to bespoke bar joinery and seating. The firm's understanding of environmental health requirements is a notable strength.
5. Broadgate Workspace Solutions
Broadgate Workspace Solutions offers a design-led service centred on Category A and Category B fitouts. The team produces detailed layouts, material boards and 3D visualisations before construction, then delivers the build with in-house project management. Its work on flexible and serviced office space has made it a go-to contractor for landlords looking to make vacant floorplates lettable.
6. Preston Partition and Ceiling Contractors
Some projects need a specialist rather than a principal contractor, and this firm fills that role. Preston Partition and Ceiling Contractors installs metal stud and glazed partitioning, suspended and plasterboard ceilings, fire-rated separation, access panels and acoustic linings. Its packages are frequently procured by main contractors, and its detailing of fire compartmentation is well regarded by building control.
7. Fylde Joinery and Fitout
Bespoke joinery often defines the character of an interior. Fylde Joinery and Fitout combines a workshop capability with site installation, producing reception desks, wall panelling, fitted storage, display units, counters and feature staircases. Being able to manufacture and fit under one contract reduces coordination risk and usually improves the final alignment and finish quality.
8. Ashton Healthcare and Education Fitout
Clinical and educational environments carry additional requirements around infection control, robustness, safeguarding and accessibility. Ashton Healthcare and Education Fitout works exclusively in these sectors, delivering consulting rooms, treatment areas, classrooms, laboratories and specialist support spaces. The team is experienced in working within live sites during term time or clinical hours, with rigorous dust control and safeguarding procedures.
9. Deepdale Industrial Interiors
Warehouse and light industrial fitout involves mezzanine floors, office pods, welfare facilities, racking integration and industrial flooring. Deepdale Industrial Interiors covers this territory, including the structural and fire engineering considerations that mezzanines introduce. With logistics and distribution activity strong along the local motorway network, this specialism is in steady demand.
10. Penwortham Design and Fit
Penwortham Design and Fit rounds out the list as a smaller, highly responsive contractor suited to compact projects: individual offices, clinics, salons, studios and small retail units. Fixed-price packages, short lead times and a single point of contact make the process manageable for owner-operators who do not have a facilities team to lean on.
Trends Reshaping Fitout in Preston
Sustainability has become central. Clients increasingly ask for recycled and recyclable materials, reused furniture, demountable partitioning that can be relocated rather than skipped, and low-VOC finishes. Circular fitout, where components are designed for future disassembly, is moving from aspiration to specification.
Hybrid working continues to influence workplace design. Fewer fixed desks, more collaboration zones, better video-conference acoustics and stronger provision for informal meeting have replaced the dense open-plan layouts of a decade ago. Density has fallen while quality per square metre has risen.
Technology integration is also more demanding. Structured cabling, wireless infrastructure, room booking systems, occupancy sensing and integrated lighting and blind control all need coordinating during the fitout rather than retrofitting afterwards.
Getting a Fitout Right
Begin with a clear brief covering headcount, activities, growth expectations and budget. Establish the lease position early, including any obligation to reinstate the space at the end of the term, because that can materially change what is worth installing. Confirm the landlord's approval process before design is finalised.
When selecting a contractor, look for relevant sector experience, in-house project management, transparent pricing structures and a clear approach to snagging and handover. Ask about aftercare, warranties and the operation and maintenance information you will receive on completion. Preston's leading fitout companies treat handover as part of the service, not an afterthought, and that is a reliable marker of quality.
Want your brand featured in front of decision-makers? Publish a guest post or get a link insertion in our guides through AAMAX's guest post and link insertion service.
Helpful Links
 SponsoredAAMAX — Full-Service Digital Agency
Write for Us
Share your expertise with our readers. We welcome guest contributions from industry specialists.
Pitch your idea