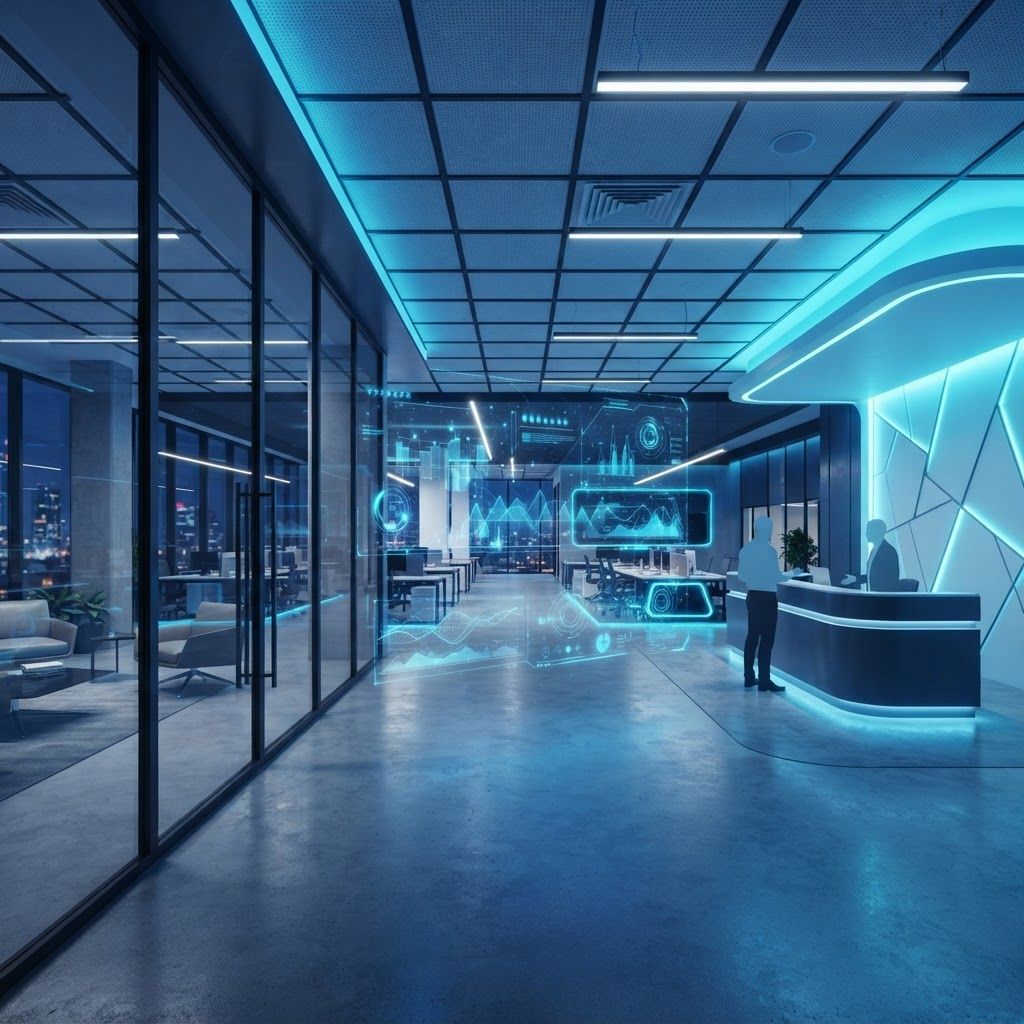
Understanding Interior Fit-Out as a Discipline
Interior fit-out sits between construction and design, and it is frequently misunderstood by first-time clients. A fit-out project takes a space, whether a newly built shell, a stripped-out office floor or a vacant retail unit, and turns it into somewhere a business can operate. That means partitions, ceilings, floor finishes, joinery, lighting, power and data, heating and ventilation, fire safety, acoustics, accessibility and branding, all coordinated to a fixed opening date.
The industry distinguishes between categories of work. Shell and core is what a developer provides: structure, envelope, core services and common areas. Category A fit-out brings a space to a lettable standard with basic ceilings, lighting, raised floors and ventilation. Category B fit-out is the occupier's own specification, delivering the finished, branded, functional environment. Understanding which category applies to your space, and what the landlord has already provided, is the first step in scoping a project accurately.
Why Portsmouth Fit-Out Projects Have Their Own Character
Portsmouth's commercial interiors market is shaped by its building stock and its occupier base. Much of the city's office space is older, with limited floor-to-ceiling heights, existing services that need upgrading and structural grids that constrain layout. Retail and hospitality units around Commercial Road, Gunwharf Quays and Albert Road are frequently within listed or historically sensitive buildings, which restricts what can be altered. Meanwhile, the presence of the university, the NHS, the defence sector and a growing professional services community creates demand for very different interior typologies within a small geographical area.
Fit-out contractors here also contend with practical constraints: restricted delivery access, limited on-street loading, service lifts of modest capacity and neighbouring tenants who continue trading throughout. Success depends as much on logistics planning as on design execution.
Ten Leading Interior Fit-Out Companies Serving Portsmouth
1. Solent Interior Solutions. A full-service commercial fit-out contractor covering design, space planning and delivery. Solent Interior Solutions works primarily on office and workplace projects, offering a single-point design and build service that includes furniture procurement and technology integration. Clients cite its detailed programme management and the quality of its coordination between trades.
2. Gunwharf Retail Fitouts. Specialising in retail and hospitality interiors, this company delivers shopfronts, restaurant interiors, bars and cafes to fixed trading dates. It is experienced in night and out-of-hours working within shopping environments and in the specific requirements of commercial kitchens, extract ventilation and food safety compliance.
3. Portsea Workplace Interiors. Portsea Workplace Interiors focuses on office refurbishment for occupied buildings, delivering phased works that allow staff to remain in place. Its strengths are acoustic design, meeting room and collaboration space planning, and integrating audio-visual and data infrastructure cleanly rather than as visible afterthoughts.
4. Harbour Medical Fitouts. Healthcare interiors are a technical specialism, and Harbour Medical Fitouts concentrates on dental surgeries, GP practices, veterinary clinics and private consulting rooms. The company understands infection control surfaces, medical gas and services provision, radiation shielding for imaging rooms, and the regulatory inspection standards these environments must satisfy.
5. Southsea Joinery and Fitout. With its own joinery workshop, Southsea Joinery and Fitout offers bespoke fitted furniture, reception desks, retail display units and shelving. In-house manufacture gives it control over quality and lead times, and it is often engaged as a specialist by main contractors as well as working directly for clients.
6. Landport Commercial Interiors. Landport Commercial Interiors serves small and medium businesses, offering pragmatic, cost-controlled fit-outs for professional offices, studios, salons and small clinics. It is a good fit for owner-managed businesses that need clear advice and a fixed price rather than an elaborate design process.
7. Hampshire Education Interiors. Focused on education and training environments, this firm delivers classrooms, laboratories, libraries and student facilities. Work in this sector is typically compressed into holiday periods, so programme reliability and the ability to mobilise substantial labour for short bursts are essential capabilities.
8. Fratton Fitout Contractors. Fratton Fitout Contractors handles industrial and light commercial interiors, including trade counters, showrooms, warehouse office pods and staff welfare facilities. Its practical approach and understanding of industrial building constraints make it a common choice for logistics and manufacturing occupiers.
9. Old Portsmouth Heritage Interiors. Fit-out within listed and historically significant buildings requires reversible interventions, sympathetic materials and close liaison with conservation officers. Old Portsmouth Heritage Interiors specialises in this space, frequently delivering boutique hospitality and characterful office interiors inside protected structures.
10. Whale Island Fitout Engineering. This company concentrates on the mechanical and electrical side of fit-out, delivering ventilation, cooling, lighting design, power distribution, data cabling and building controls. Since services coordination and commissioning are where fit-out programmes most often slip, dedicated capability in this area is genuinely valuable.
Trends Shaping Interior Fit-Out
Hybrid working has permanently changed workplace briefs. Occupiers now need fewer fixed desks and far more collaboration space, focus booths, video-conferencing rooms and social areas. Acoustic design has become correspondingly more important, because open-plan space that supports constant video calls needs careful absorption and separation.
Sustainability is reshaping specification. Clients increasingly ask for low-carbon materials, recycled content, responsibly sourced timber, reused furniture and reduced strip-out waste. Circular fit-out, where existing raised floors, ceiling grids and partitions are retained rather than skipped, is becoming standard good practice rather than a differentiator.
Wellbeing has moved from marketing language to measurable specification, with daylight access, air quality monitoring, biophilic elements and adjustable lighting now common requirements. Meanwhile, energy performance obligations on landlords are prompting fit-outs that include LED relighting, improved controls and better ventilation efficiency as a matter of course.
Delivering a Fit-Out Without Drama
Begin with a clear brief covering headcount, work patterns, technology needs, storage, meeting requirements and brand expression. Confirm lease obligations early, particularly landlord consent, reinstatement liability at lease end and any restrictions on alterations, because these can materially change the design.
Survey the existing services before designing. Available power capacity, ventilation performance and fire alarm zoning frequently dictate what is achievable. Fix the design before starting on site, as changes during construction are the primary cause of cost and programme overruns in fit-out.
Allow proper time for commissioning and building control sign-off, and plan the move separately from the build so that furniture delivery, IT migration and staff relocation do not collide with construction. A well-planned fit-out feels calm in its final weeks, and that calm is almost always the product of decisions made months earlier.
Want your brand featured in front of decision-makers? Publish a guest post or get a link insertion in our guides through AAMAX's guest post and link insertion service.
Helpful Links
 SponsoredAAMAX — Full-Service Digital Agency
Write for Us
Share your expertise with our readers. We welcome guest contributions from industry specialists.
Pitch your idea