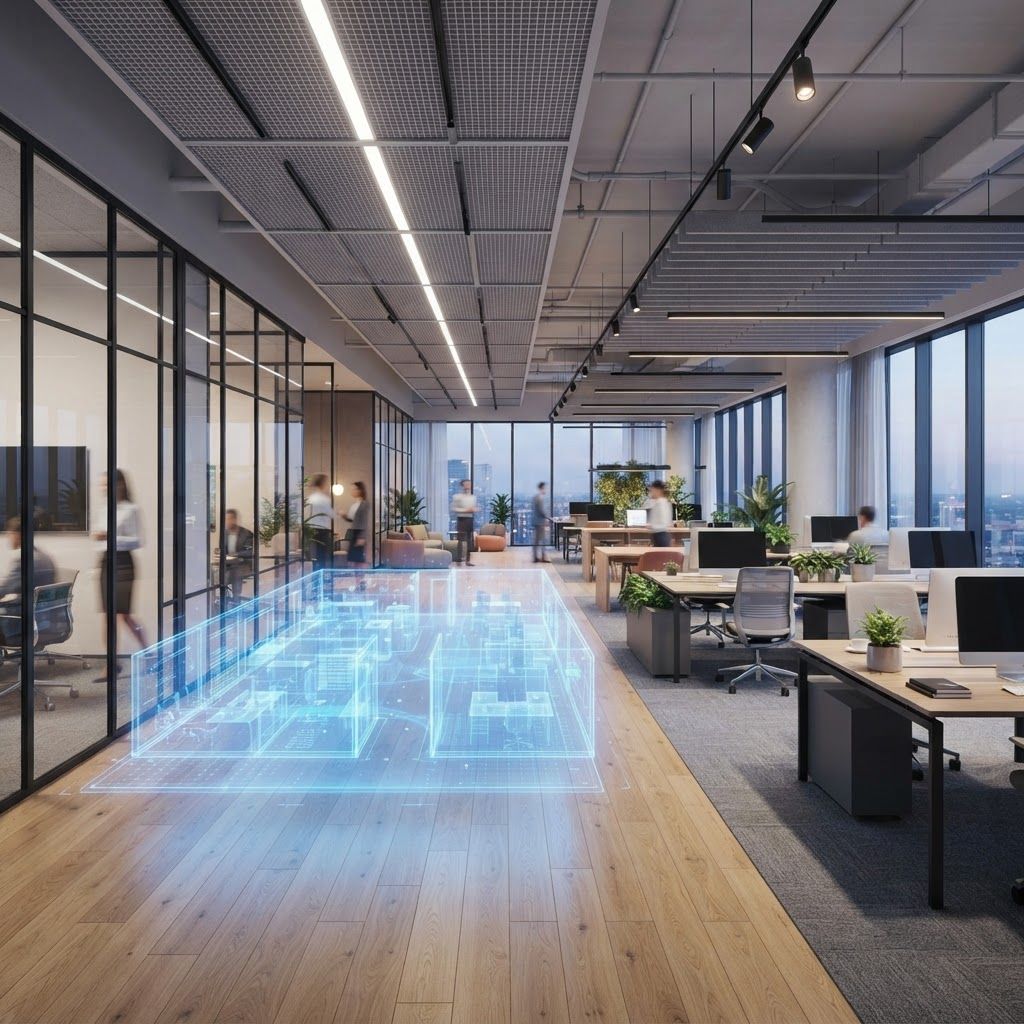
Why Interior Fit-Out Matters So Much in Islington
Islington is one of London's most architecturally varied boroughs. Within a short walk you can move from Georgian terraces around Canonbury Square to converted Victorian industrial buildings near City Road, and then to contemporary glass-fronted offices on the fringes of the City. Each of these building types behaves differently once you start altering the interior, and that is exactly why interior fit-out has become a specialist discipline rather than a general building task.
An interior fit-out takes a shell or an outdated space and turns it into a functioning environment. It covers partitioning, ceilings, flooring, joinery, lighting, mechanical and electrical services, acoustics, decoration and furniture integration. In Islington the work is complicated by tight access, restricted delivery windows, shared occupancy, listed building status and conservation area rules. The best companies treat these constraints as design inputs rather than obstacles.
Understanding CAT A and CAT B Fit-Outs
Commercial clients in Islington frequently encounter the terms CAT A and CAT B. A CAT A fit-out delivers a functional but neutral space: raised floors, suspended ceilings, basic mechanical and electrical distribution, fire detection and finished common areas. It is usually the landlord's responsibility and is designed to be lettable rather than usable in a specific way.
A CAT B fit-out is where the space becomes a workplace. It includes meeting rooms, breakout areas, kitchens, branded finishes, bespoke joinery, data cabling, acoustic treatment and specialist lighting. Increasingly, occupiers in Islington are commissioning CAT A+ fit-outs, a serviced middle ground where the landlord delivers a furnished, ready-to-occupy suite for smaller tenants who cannot commit capital to a full CAT B project. Knowing which category you actually need prevents both overspending and disappointment.
The Top 10 Interior Fit-Out Companies Serving Islington
1. Overbury — One of the most established names in UK fit-out and refurbishment. Overbury handles large-scale commercial projects across central and north London and is known for rigorous programme management, strong health and safety performance and detailed pre-construction planning. Their scale suits occupiers taking whole floors or buildings in and around the Angel and Old Street corridors.
2. Morgan Lovell — A workplace specialist offering integrated design and build. Morgan Lovell's strength is consultative: they begin with workplace strategy, occupancy analysis and staff engagement before drawing a layout. For Islington's creative and technology occupiers who need to justify space decisions to a board, that evidence-led approach is genuinely valuable.
3. Paragon Interiors — Delivers design-led commercial fit-outs with an emphasis on sustainability and circular economy principles. Paragon is a good fit for organisations with environmental reporting obligations, as they document material provenance, waste diversion and embodied carbon rather than treating sustainability as a marketing line.
4. Area — Known for interior design flair combined with delivery capability. Area works across office, education and healthcare environments and has a strong furniture consultancy arm, which helps clients coordinate loose furniture procurement with the built elements instead of treating them as separate purchases.
5. Oktra — A London-focused office design and build company with a large portfolio in the tech and media sectors. Oktra produces particularly clear visualisations and cost plans early in the process, which reduces the number of expensive design changes once work is underway. Their work suits Islington's warehouse conversions where exposed services and industrial character need careful handling.
6. Anagram Interiors — A boutique fit-out contractor working on small to mid-sized commercial spaces. Anagram is well suited to Islington's numerous units between 2,000 and 15,000 square feet, where a large contractor's overheads would be disproportionate but a general builder would lack the technical coordination skills.
7. Absolute Commercial Interiors — Offers a full turnkey service including space planning, partitioning, mechanical and electrical works and furniture. They are known for practical problem solving in occupied buildings, phasing works around live operations so businesses do not have to shut down during the programme.
8. Fresh Workspace — Specialises in agile and hybrid workplace design, an important consideration for Islington employers who have reduced desk counts but increased collaboration space. Their approach focuses on acoustic zoning, video-conference-ready meeting rooms and adaptable furniture systems.
9. Interaction — Combines behavioural research with interior design, producing workplaces intended to influence culture and collaboration. Interaction is a strong choice for organisations undergoing restructuring or relocation who want the physical space to support a change programme.
10. Local independent joinery and fit-out workshops — Islington and neighbouring Hackney host a cluster of small bespoke joinery and fit-out firms serving retail units, cafés, clinics and residential clients. These workshops excel at one-off cabinetry, shopfronts, reception desks and fitted storage for irregular period rooms, and they often work directly with architects on smaller heritage-sensitive projects.
What Distinguishes a Strong Fit-Out Contractor
The first indicator is pre-construction rigour. A capable fit-out company invests time before mobilisation: surveying existing services, verifying structural capacity, checking landlord requirements, agreeing method statements and producing a realistic programme. Projects that go wrong usually do so because this stage was rushed.
The second is mechanical and electrical competence. In fit-out, the majority of risk sits in services rather than finishes. Ventilation rates, cooling loads, sprinkler modifications, fire alarm interfaces and electrical capacity all need coordinating, often within a ceiling void of limited depth. Companies with in-house or long-term M&E partners consistently outperform those subcontracting on price alone.
The third is landlord and building management liaison. Most Islington commercial fit-outs require a licence to alter, landlord approval of drawings, insurance verification and agreement on working hours, lift usage and waste removal. Contractors experienced in the borough know how to progress these approvals in parallel with design rather than sequentially.
Current Trends Shaping Islington Fit-Outs
Sustainability has moved from optional to expected. Clients now ask for reused furniture, low-VOC finishes, recycled carpet tiles, LED lighting with daylight and presence control, and measurable waste diversion from landfill. Retrofit-first thinking is increasingly common: retaining existing raised floors, ceilings and partitions where they still perform rather than stripping everything back by default.
Acoustics has become a headline concern. Open-plan layouts combined with constant video calls have made poor sound control the most common post-occupancy complaint. Good contractors now specify acoustic baffles, sound-absorbing wall panels, properly sealed partition heads and dedicated call booths as standard rather than as extras.
Wellbeing features also feature heavily, particularly biophilic planting, improved fresh air provision, better tea point facilities, showers for cycle commuters and circadian lighting. In a borough where many staff walk or cycle in, end-of-trip facilities have a real influence on whether people choose to attend the office.
Practical Advice Before You Commission
Set a realistic budget range per square foot before approaching contractors, and be clear about what it includes. Establish whether your figure covers furniture, technology, dilapidations and professional fees, because these are frequently forgotten and then become painful surprises.
Ask for references from projects of similar size, sector and building type in inner London. A contractor who has delivered a 40,000 square foot corporate headquarters may not be the right team for a 3,000 square foot studio in a listed warehouse.
Finally, agree a clear change control process. Fit-out projects almost always evolve, and the difference between a well-run and a chaotic project is usually whether variations were priced, documented and approved before being carried out.
Conclusion
Islington's interior fit-out market is well served by both national design and build firms and skilled local specialists. Choosing well depends on matching the contractor's scale and expertise to your building, your programme and your ambitions for the space. With careful pre-construction planning, strong M&E coordination and honest cost transparency, a fit-out in this borough can transform how a workplace or home actually functions.
Want your brand featured in front of decision-makers? Publish a guest post or get a link insertion in our guides through AAMAX's guest post and link insertion service.
Helpful Links
 SponsoredAAMAX — Full-Service Digital Agency
Write for Us
Share your expertise with our readers. We welcome guest contributions from industry specialists.
Pitch your idea