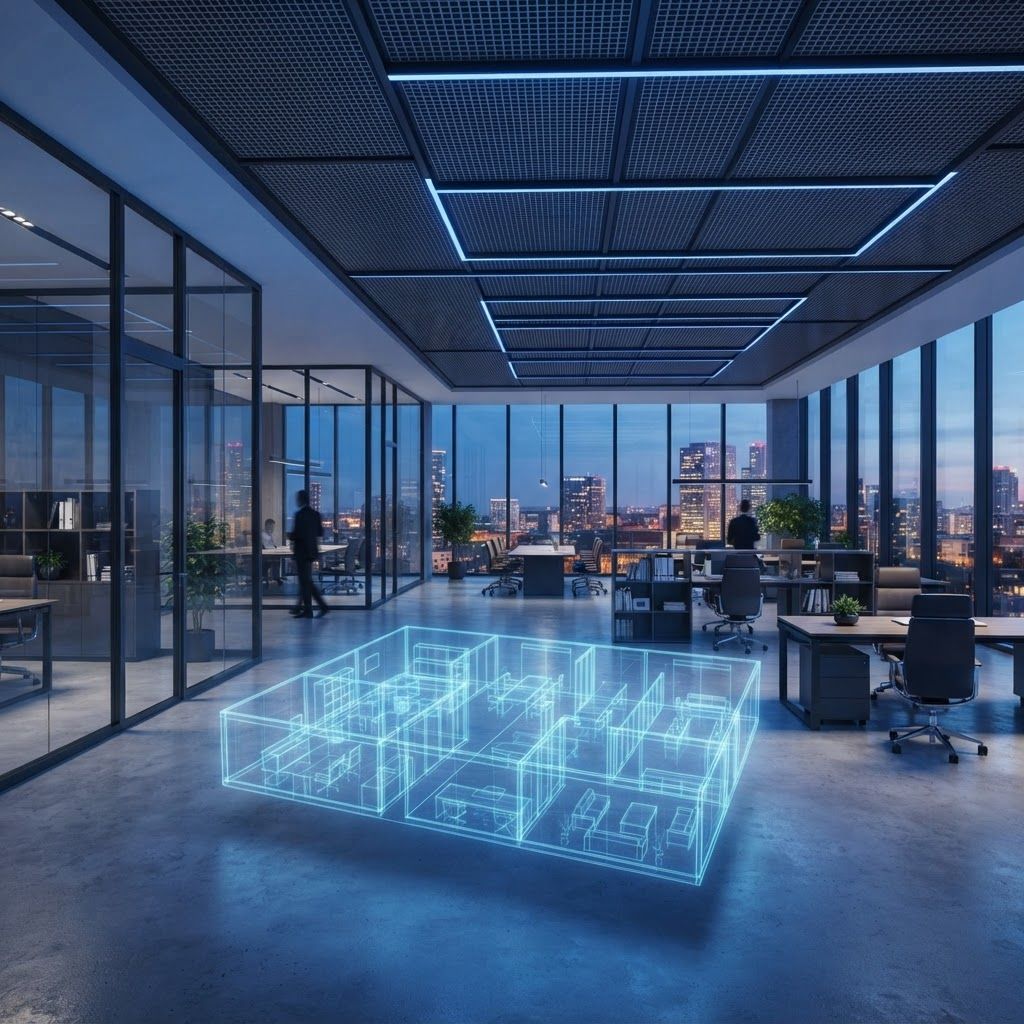
The Rise of Fitout in Huntingdonshire
Huntingdonshire's commercial property landscape has changed markedly. Business parks around Huntingdon, St Neots and the Alconbury Weald enterprise campus have added substantial floorspace, while the A14 upgrade has strengthened the district's appeal for logistics and light industrial occupiers. At the same time, market town high streets in St Ives, Ramsey and Godmanchester have seen retail units repurposed into cafés, studios and service businesses.
All of this activity generates demand for interior fitout: the discipline of converting a bare or dated interior into a functional, compliant and attractive space. Unlike general construction, fitout is defined by tight programmes, occupied or partially occupied buildings, and a heavy emphasis on finish quality that occupants will scrutinise daily.
Understanding Fitout Categories
The industry uses a shorthand worth knowing. A shell and core building has structure, envelope and primary services but nothing else. Category A fitout adds raised floors, suspended ceilings, basic lighting, and heating and ventilation distribution, producing a lettable but generic space. Category B fitout is the occupier-specific layer: partitions, meeting rooms, kitchens, branding, joinery, feature lighting and furniture. Some projects are described as CAT A plus, where a landlord delivers a partially furnished, move-in-ready space to attract smaller tenants.
Knowing which stage your project sits at determines the scope, cost and type of contractor you need.
The Ten Types of Fitout Company Serving the District
1. The turnkey design and build fitout contractor. Handles space planning, technical design, statutory approvals, construction and furniture supply under one contract. The single point of responsibility makes programme management far simpler, which is why most corporate occupiers prefer this route.
2. The office fitout specialist. Deep expertise in partitioning systems, acoustic performance, cable management, meeting room technology and modern workplace layouts. These firms understand the shift toward collaboration space and fewer fixed desks.
3. The retail fitout contractor. Shopfronts, display systems, point-of-sale infrastructure, lighting design and rapid overnight or weekend working to avoid trading disruption. Speed and precision matter more here than almost anywhere.
4. The hospitality and leisure fitout firm. Commercial kitchens, extraction, bar joinery, durable flooring and the licensing and environmental health requirements that accompany food and drink premises.
5. The industrial and warehouse fitout contractor. Mezzanine floors, racking, office pods within warehouse envelopes, dock levellers and heavy-duty flooring. Growing steadily with the district's logistics sector.
6. The healthcare and laboratory fitout specialist. Clinical rooms, hygienic wall and floor finishes, specialist ventilation and strict compliance regimes. A specialised field with a limited number of genuinely capable firms.
7. The bespoke joinery-led fitout company. Built around an in-house workshop producing reception desks, wall panelling, storage walls and feature staircases. Where the interior needs to feel crafted rather than assembled, these firms excel.
8. The mechanical and electrical fitout contractor. Specialists in services distribution, lighting control, data infrastructure and building management systems, often working as a subcontractor to a principal fitout firm.
9. The workplace consultancy with delivery capability. Begins with occupancy analysis and change management, then delivers the physical space. Suited to organisations rethinking how they work rather than simply relocating.
10. The small refurbishment and partitioning contractor. Ideal for single-floor projects, small offices and modest retail units. Lower overheads translate into competitive pricing for contained scopes.
What Separates the Best
Programme certainty is the single most valued attribute. A tenant paying rent on two properties during an overrun feels every lost week financially. The strongest fitout firms produce realistic programmes, order long-lead items early and communicate slippage immediately rather than hoping to recover quietly.
Understanding of building regulations and landlord requirements comes a close second. Fire strategy, means of escape, accessibility, air quality and reinstatement obligations under the lease all shape the design. A contractor who raises these at concept stage saves expensive redesign later.
Finish quality is what the client lives with. Straight partition lines, consistent ceiling grids, well-aligned joinery and properly commissioned lighting distinguish a professional fitout from an adequate one. Ask to inspect completed projects in person and look at the junctions and corners rather than the feature wall.
Cost and Procurement Considerations
Fitout costs vary enormously with specification. A basic partitioning and decoration refresh sits at one end of the range; a high-specification headquarters with bespoke joinery, advanced audiovisual systems and premium finishes sits far above it. Establish a realistic budget band early and let the designer work within it rather than designing first and value-engineering afterwards.
Consider procurement route carefully. Design and build offers cost certainty and speed but reduces client control over detail. Traditional procurement, where a designer produces full documentation before tender, gives greater control and comparable pricing but takes longer. For most Huntingdonshire commercial projects, design and build with a well-defined employer's requirements document strikes the right balance.
Factor in the elements clients routinely forget: furniture, IT infrastructure, relocation costs, dilapidations on the outgoing premises and a contingency for landlord-imposed changes.
Emerging Trends
Sustainability credentials now feature in most briefs. Occupiers ask about recycled content, low-VOC finishes, energy-efficient lighting and the reuse of existing raised floors and ceiling grids rather than automatic replacement. Circular fitout, where components are designed for future disassembly, is beginning to appear in larger schemes.
Acoustic design has become far more prominent as hybrid working fills offices with video calls. Sound-absorbing ceilings, acoustic screens and properly specified meeting pods have moved from luxury to necessity.
Wellbeing-driven design continues to grow, with natural light, planting, quiet zones and improved ventilation increasingly treated as performance requirements rather than decorative flourishes.
Final Thoughts
The right interior fitout company in Huntingdonshire will interrogate how your organisation actually works before proposing a layout, will be candid about what your budget can achieve, and will deliver on the date they committed to. Match the specialism to your sector, insist on seeing recent completed work, and appoint on a combination of price, programme credibility and demonstrated quality rather than price alone.
Want your brand featured in front of decision-makers? Publish a guest post or get a link insertion in our guides through AAMAX's guest post and link insertion service.
Helpful Links
 SponsoredAAMAX — Full-Service Digital Agency
Write for Us
Share your expertise with our readers. We welcome guest contributions from industry specialists.
Pitch your idea