

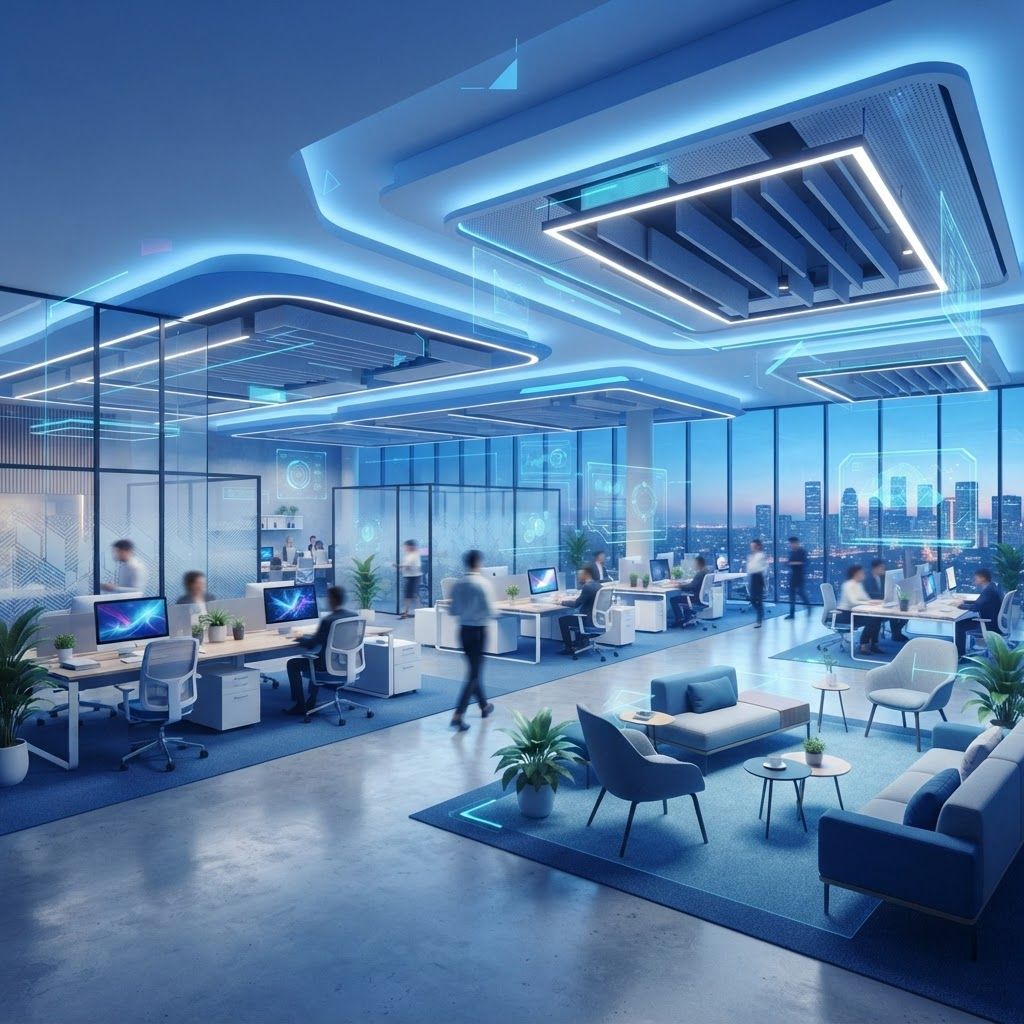
Fit-Out in a Thames Valley Business Hub
Bracknell Forest is one of the Thames Valley's established commercial centres, with office accommodation concentrated around Arlington Square, Eastern Road, the town centre and a series of business parks, plus significant industrial and warehouse space at the Western and Southern Industrial Areas and Amen Corner. The regeneration of Bracknell town centre added substantial modern retail and leisure space, all of which requires periodic refresh.
This concentration of commercial property sustains a healthy interior fit-out sector. Landlords need shells converted into lettable space, incoming tenants need premises configured to their operations, and existing occupiers need refurbishment as working patterns change. With hybrid working now embedded across the region's technology and professional services employers, demand for workplace reconfiguration has been particularly strong.
The Categories of Fit-Out Work
Category A fit-out. Typically undertaken by the landlord, Cat A delivers a functional but unbranded space: raised access floors, suspended ceilings, basic lighting, mechanical ventilation and air conditioning, fire detection, and finished common areas and washrooms. The space is lettable but empty.
Category B fit-out. This is the tenant's work, transforming Cat A space into their workplace. It includes partitioning, meeting rooms, breakout and collaboration areas, kitchens and tea points, reception, branding and graphics, furniture, feature lighting, acoustic treatment, data cabling and audiovisual systems.
Cat A plus, or fitted space. An increasingly popular middle option where landlords deliver a furnished, ready-to-occupy suite. This suits smaller occupiers who want to move in quickly without capital expenditure and has become a competitive differentiator in the Thames Valley office market.
Refurbishment and reconfiguration. Updating an existing occupied workplace, often phased around live operations, to change desk-to-meeting-space ratios, improve lighting and acoustics, or refresh finishes.
Retail and hospitality fit-out. Shopfronts, display systems, counters, back-of-house, lighting design and compliance with landlord shopfitting guidelines, typically delivered to extremely tight programmes to minimise lost trading.
Industrial and warehouse fit-out. Office pods within warehouses, mezzanine floors, racking installation, welfare facilities and specialist flooring.
What the Leading Fit-Out Companies Do Well
Speed with quality is the defining challenge. Fit-out programmes are short and fixed, often tied to a lease commencement or an operational deadline, so contractors must sequence multiple trades in parallel within a confined space. The best firms plan meticulously, procure long-lead items early, and hold realistic float.
Design capability increasingly sits in house. Many fit-out companies now offer space planning, test fits, 3D visualisation and furniture specification alongside construction, giving clients a single accountable partner from concept through to handover. This design-and-build model reduces interface risk and usually shortens the overall programme.
Mechanical and electrical expertise is fundamental. Partition layouts must align with sprinkler heads, lighting grids, ventilation supply and extract, and fire detection zones. A partition placed without coordinating services creates compliance failures and costly rework.
Compliance knowledge is essential. Fire strategy, means of escape, fire compartmentation and door specifications, accessibility under the Equality Act, workplace regulations on space and ventilation, and building regulations approval all apply. Landlord licence to alter processes must be navigated, with drawings approved by the landlord's surveyor before work begins.
Finally, the best contractors manage disruption. Working in live buildings means out-of-hours activity, dust and noise control, protection of common areas, coordination with building management and clear communication with neighbouring occupiers.
Workplace Trends Driving Demand
Hybrid working has fundamentally altered office design. Occupiers are reducing overall floor area while increasing the proportion given to collaboration: fewer fixed desks, more meeting rooms of varied sizes, focus booths for video calls, and generous social space. The office is now justified as a destination for interaction rather than a place to perform solitary work.
Acoustic design has become a priority as a direct result. Open-plan areas full of video calls require absorptive ceilings, baffles, soft furnishings and well-sealed booths.
Wellbeing is a major driver. Natural light optimisation, biophilic design with planting, improved air quality and ventilation rates, ergonomic furniture, showers and cycle storage, and quiet rooms all feature in modern briefs. Certification frameworks focused on occupant health are increasingly referenced.
Sustainability expectations have risen sharply. Clients ask about recycled content, responsibly sourced timber, low-VOC finishes, LED lighting with intelligent controls, waste diversion from landfill and, increasingly, reuse of existing furniture and raised floors rather than automatic strip-out. Circular fit-out, where materials from a previous tenant are refurbished rather than skipped, is a genuine and growing practice.
Technology integration is more demanding than ever. Every meeting room now needs reliable video conferencing, room booking systems, and robust wireless coverage, with structured cabling designed to support it.
How to Select a Fit-Out Partner
Begin with a clear brief covering headcount, working patterns, required meeting and collaboration spaces, brand expression, budget and the immovable dates. A well-written brief produces comparable proposals.
Review portfolios for similar scale and sector. A contractor experienced in 5,000 square foot office suites may not be the right choice for a 50,000 square foot campus, and vice versa.
Ask who will manage the project day to day and meet them. Ask how they will handle landlord approvals, what their proposed programme looks like in detail, and how they price variations.
Check accreditations including CHAS or SafeContractor, ISO certifications, and relevant electrical and fire safety registrations. Confirm insurance levels appropriate to the contract value.
Agree a robust handover package: as-built drawings, operation and maintenance manuals, commissioning certificates, fire strategy documentation, warranties and a defined snagging and defects process.
A well-delivered fit-out in Bracknell Forest does more than create an attractive space. It supports recruitment in a competitive Thames Valley labour market, improves productivity and signals what an organisation values, which is why choosing a partner on capability rather than price consistently proves the better investment.
Want your brand featured in front of decision-makers? Publish a guest post or get a link insertion in our guides through AAMAX's guest post and link insertion service.
Helpful Links
 SponsoredAAMAX — Full-Service Digital Agency
Write for Us
Share your expertise with our readers. We welcome guest contributions from industry specialists.
Pitch your idea

