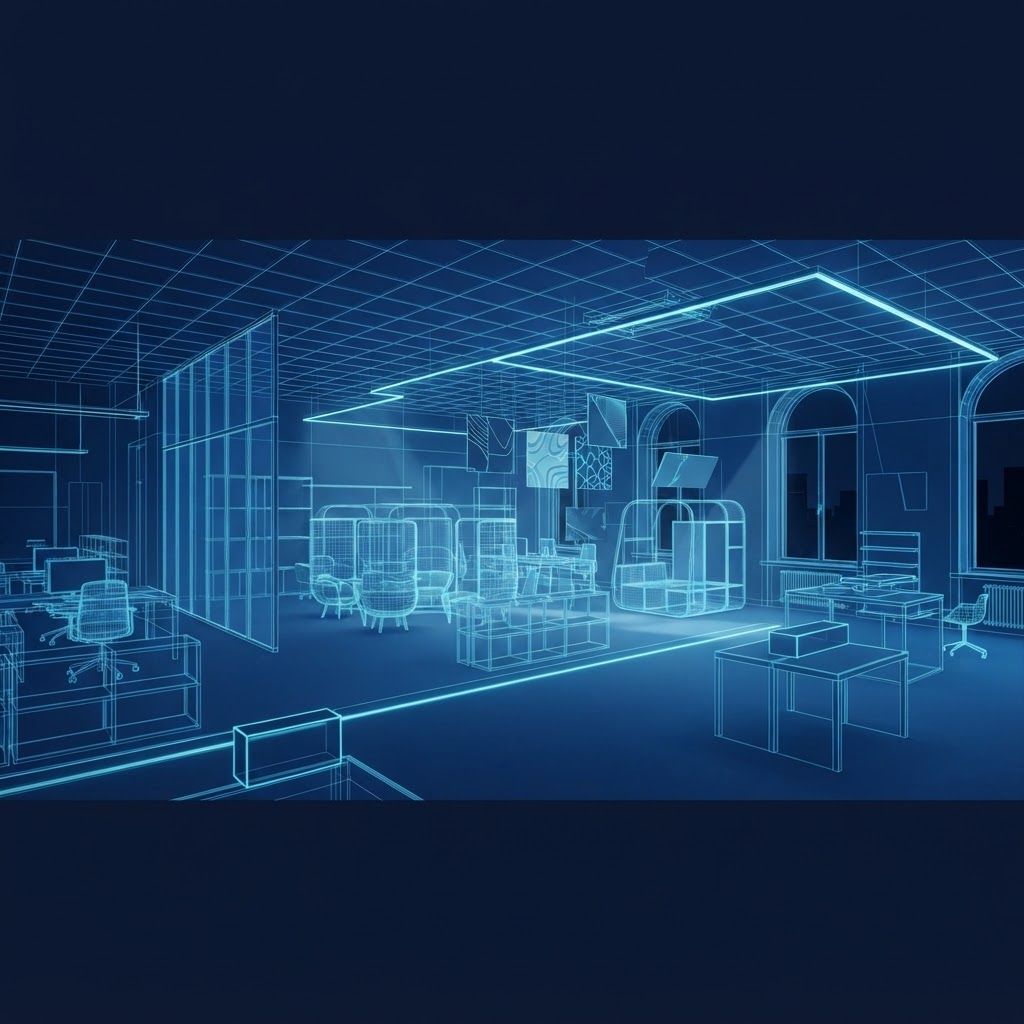
What Interior Fitout Actually Covers
Interior fitout is the discipline of converting a building's shell and core into a functioning, occupiable space. It covers partitioning, ceilings, flooring, joinery, mechanical and electrical services, lighting, data infrastructure, sanitary provision, decoration and furniture integration. In Bath and North East Somerset, the discipline carries added complexity because so much commercial space sits inside historic buildings where services must be routed without damaging protected fabric, and where floor-to-ceiling heights, structural openings and window positions are fixed.
The district's fitout demand comes from several directions. Professional services firms occupy converted Georgian townhouses and require modern connectivity in rooms with ornate cornices and sash windows. The visitor economy generates continuous hotel, restaurant, café and retail fitout activity. Healthcare and dental practices need clinical environments with specialist ventilation and hygiene compliance. Meanwhile industrial estates around Keynsham and Midsomer Norton require office pods, welfare facilities and trade counter interiors within larger shells.
How Fitout Differs From Refurbishment
The distinction matters when procuring. Refurbishment improves or repairs existing finishes and elements. Fitout installs a complete interior system, usually to a defined specification level. Category A fitout delivers a base level of finish suitable for letting: raised floors, suspended ceilings, basic lighting, heating and ventilation distribution. Category B fitout is the occupier's own layout and identity: meeting rooms, kitchens, reception, branding, specialist lighting and furniture. Clients who understand which they are buying receive far more comparable tenders.
The Ten Interior Fitout Companies
1. Bath Interior Fitout Specialists
A commercial fitout contractor working principally within the city, delivering office, professional practice and retail interiors. Its strength is inserting modern services into historic buildings using concealed routes, joinery-integrated cable management and lighting designed to respect period detail.
2. Somerset Workspace Solutions
A workplace fitout company handling space planning, partitioning, acoustic treatment, meeting room technology and furniture supply. It is often engaged where a business is consolidating or reconfiguring for hybrid working, and it manages phased delivery around live occupation.
3. Avon Hospitality Interiors
A fitout contractor focused on restaurants, cafés, bars and hotels, covering commercial kitchen installation, extraction systems, bar joinery, seating, feature lighting and washroom provision. It works to tight pre-opening programmes and understands the licensing and environmental health requirements that hospitality fitout must satisfy.
4. Keynsham Retail Fitout
A retail specialist delivering shopfronts, display systems, counters, stockroom fittings, security provision and point-of-sale infrastructure. Rapid overnight and weekend installation is a core capability, minimising loss of trading days.
5. Bath Clinical Interiors
A contractor specialising in medical, dental and veterinary environments, providing hygienic wall and floor systems, seamless welded finishes, specialist ventilation, radiography room construction and compliant treatment room layouts. Documentation for regulatory inspection is prepared as part of handover.
6. Mendip Commercial Fitout
A fitout company serving business parks and industrial premises in the south of the district, delivering internal offices, mezzanine floors, welfare facilities and trade counters within larger shell buildings. Practical, robust specifications and efficient programmes characterise its work.
7. Heritage Interior Contractors
A specialist for fitout within listed buildings, combining conservation-approved techniques with modern requirements. Reversible installations, non-invasive fixing methods and careful coordination with conservation officers allow contemporary use without permanent alteration of historic fabric.
8. Chew Valley Bespoke Joinery and Fitout
A joinery-led fitout business producing made-to-measure reception desks, shelving, panelling, banquette seating and display units from its own workshop. Where standard systems cannot accommodate irregular historic room geometry, bespoke manufacture is frequently the only viable route.
9. Bathwick Education Fitout
A contractor delivering interiors for schools, colleges, training providers and nurseries, including classroom furniture, laboratory and workshop fitout, library spaces and accessible washrooms. Term-time programming and safeguarding compliance are managed as standard.
10. Wansdyke Fitout Services
A general commercial fitout contractor covering offices, community buildings, gyms and small retail units across Midsomer Norton, Radstock and Paulton. It is valued for realistic budgets, local trade teams and responsive post-completion support.
Current Trends in Commercial Interiors
Workplace design has shifted decisively toward collaboration and choice. Fewer fixed desks, more meeting and focus rooms, better acoustic zoning and stronger emphasis on daylight and air quality now dominate office briefs. Acoustic performance in particular has become a leading complaint driver in open-plan spaces, so serious fitout contractors specify absorption and separation deliberately rather than as an afterthought.
Sustainability considerations are reshaping specification. Reusing existing partitions, ceilings and furniture, selecting materials with recycled content and low emissions, and designing for future disassembly all appear increasingly in tender documents. In hospitality and retail, durability has risen up the agenda as clients recognise that a cheaper finish replaced twice costs more than a robust one installed once.
Getting the Best Outcome From a Fitout Project
Begin with an accurate measured survey and a clear brief covering headcount, adjacency requirements, technology needs and any regulatory constraints. Confirm early what the landlord permits, what reinstatement obligations the lease imposes, and whether landlord consent for alterations is required, as this frequently determines what is possible.
Tender on a defined specification rather than a vague description, and require contractors to state exclusions explicitly. Agree a realistic programme that accounts for lead times on bespoke joinery, specialist glazing and mechanical plant, which are the usual causes of delay. Finally, ensure the contract includes commissioning of services, operating documentation and a defects period, so that the space performs as intended long after the installation team has left.
Want your brand featured in front of decision-makers? Publish a guest post or get a link insertion in our guides through AAMAX's guest post and link insertion service.
Helpful Links
 SponsoredAAMAX — Full-Service Digital Agency
Write for Us
Share your expertise with our readers. We welcome guest contributions from industry specialists.
Pitch your idea