

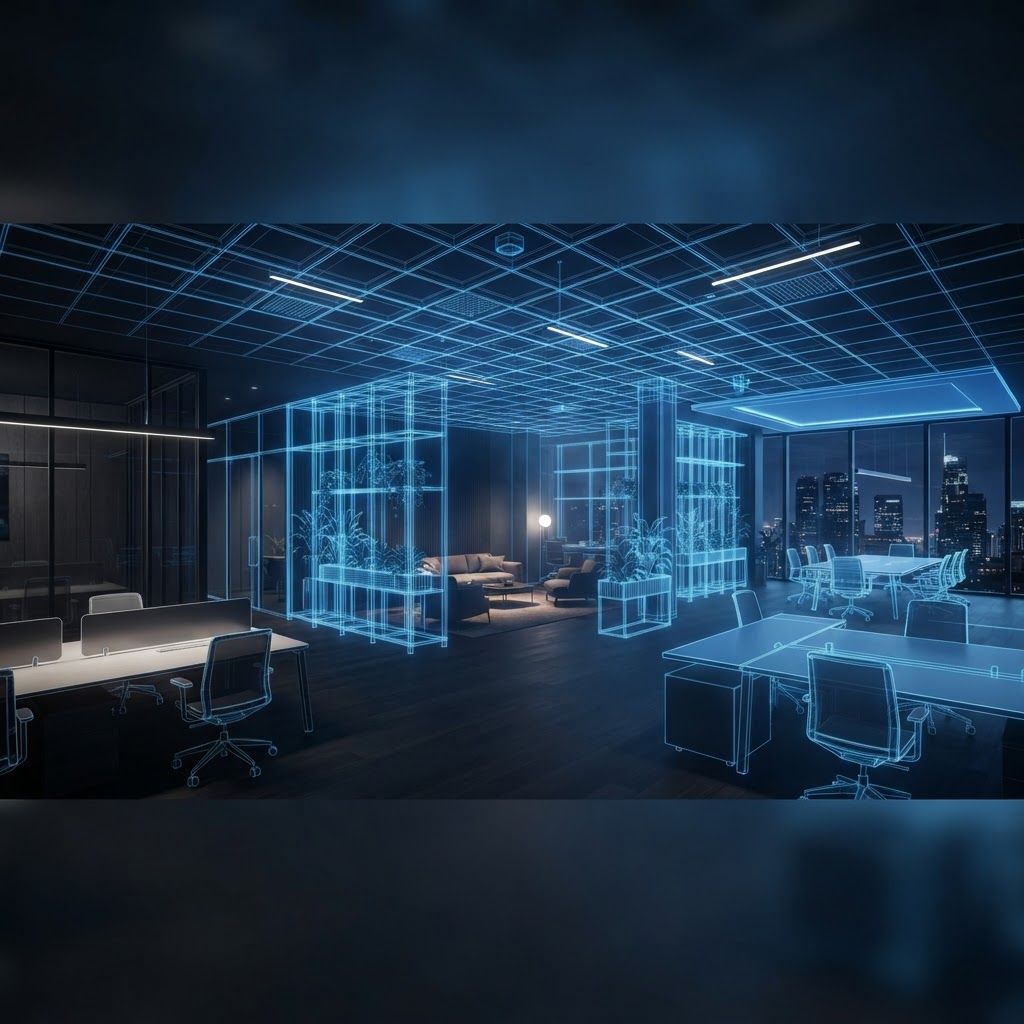
The Role of Interior Fit-Out in Ashford's Commercial Property Market
Ashford's business community spans logistics operators, professional services, healthcare providers, independent retailers and hospitality venues. Whatever the sector, the interior environment increasingly determines commercial performance: it affects staff retention, customer perception, operational efficiency and energy costs.
Fit-out is the discipline of converting building shells or outdated interiors into spaces that work. It sits between construction and interior design, requiring both technical building knowledge and an understanding of how people actually use space.
Office Fit-Out Contractors
Office fit-out is usually described in two stages. CAT A works deliver a functional but unbranded space: raised floors, suspended ceilings, basic lighting, heating and cooling distribution and finished surfaces, typically completed by the landlord. CAT B works are the tenant's fit-out, creating meeting rooms, breakout areas, reception, kitchens and workstation layouts with the occupier's identity applied.
Contemporary office fit-out in Ashford reflects hybrid working. Demand has shifted from rows of desks toward collaboration zones, bookable meeting spaces with video conferencing, quiet focus rooms and social areas. Contractors who understand this shift design for flexibility rather than fixed occupancy.
Retail Fit-Out Specialists
Retail fit-out operates to compressed programmes and exacting brand standards. Contractors deliver shopfronts, display systems, specialist lighting designed to present merchandise accurately, flooring capable of heavy footfall, point-of-sale infrastructure and stockroom fitting. Work in town centre locations often proceeds overnight to avoid disrupting neighbouring traders, and requires careful management of deliveries and waste in constrained access conditions.
Hospitality and Restaurant Fit-Out Companies
Restaurants, cafés and bars are among the most technically demanding fit-outs. Commercial kitchens require gas interlocks, grease-resistant surfaces, substantial extraction with odour control, and drainage with grease management. Front of house needs acoustic treatment so conversation is possible, lighting design that changes character through the day, and durable finishes that still feel welcoming.
Compliance is significant: food hygiene requirements, ventilation regulations and licensing conditions all shape the design.
Healthcare and Medical Fit-Out Contractors
Clinics, dental practices, veterinary surgeries and care facilities require fit-out to healthcare standards. This includes impervious wall and floor finishes with coved junctions for cleaning, specialist ventilation for treatment rooms, medical gas provision where required, lead-lined walls for radiography and clear separation of clean and dirty flows. Accessibility compliance is non-negotiable, and privacy through acoustic design is essential for consultation spaces.
Industrial and Warehouse Fit-Out Providers
Given Ashford's logistics profile, industrial fit-out is a substantial sector. Work includes mezzanine floor installation, racking systems, office pods within warehouse envelopes, welfare facilities, high-bay LED lighting and dock equipment. Mezzanines require building regulations approval covering structural loading and fire protection, which is frequently overlooked by occupiers arranging installations informally.
Education Sector Fit-Out Specialists
Schools, colleges and training facilities need durable, safe and adaptable interiors. Fit-out covers classroom furniture systems, acoustic treatment critical for learning outcomes, IT and audio-visual infrastructure, laboratory and workshop installations, and safeguarding-compliant sightlines. Programmes are almost always confined to holiday periods, demanding meticulous planning and resource loading.
Partitioning and Ceiling Contractors
Specialist subcontractors handle drylining, demountable partitioning, glazed partition systems and suspended ceiling installation. Their work determines acoustic separation and fire compartmentation, both of which carry regulatory requirements. Glazed partitioning has become particularly popular for maintaining daylight penetration while creating enclosed spaces, and manifestation is required for safety.
Mechanical and Electrical Fit-Out Engineers
Behind every fit-out sits substantial services work: power distribution, lighting and controls, data cabling, heating and cooling, ventilation, fire alarm and detection, and security systems. Coordination between these services and the architectural layout is where most fit-out problems originate. Firms using proper coordinated drawings, and increasingly building information modelling, avoid the clashes that cause on-site delay.
Joinery and Bespoke Furniture Manufacturers
Reception desks, fitted storage, banquette seating, display units and boardroom tables are frequently made to measure. Local joinery workshops produce these to precise site dimensions, allowing efficient use of awkward spaces and a level of finish that standard furniture cannot match. Working with a manufacturer who surveys the site personally avoids the fitting problems that arise from working off drawings alone.
Design and Build Fit-Out Companies
Turnkey fit-out providers handle the full process: space planning, concept design, technical drawings, statutory approvals, procurement, construction and furniture installation. For clients without in-house property expertise, this single-contract approach simplifies accountability considerably and usually delivers faster than separately appointed design and construction teams.
Regulatory Considerations
Fit-out work commonly requires building regulations approval, particularly where fire compartmentation, means of escape, ventilation or structural elements are affected. Fire risk assessment must be updated following alteration. Accessibility obligations apply to spaces used by the public and by employees.
Leaseholders must also check their lease terms. Most commercial leases require landlord consent for alterations, documented through a licence to alter, and often impose reinstatement obligations at lease end that should be understood before design begins.
Programme, Cost and Disruption
Fit-out projects fail most often on coordination rather than construction. Long-lead items such as bespoke joinery, specialist glazing and mechanical plant should be procured early. Where the space remains occupied, phasing plans, temporary services and out-of-hours working need agreement at the outset rather than negotiation midway through.
Budgets should distinguish between construction costs, furniture and equipment, IT infrastructure and professional fees. Clients frequently underestimate the last three, which together can represent a significant proportion of total expenditure.
Designing for Long-Term Value
The best fit-outs in Ashford share a focus on adaptability. Businesses change, headcount fluctuates and working patterns evolve. Interiors built with demountable partitions, generous services capacity and flexible furniture systems accommodate that change without another full refit.
Equally, investing in air quality, daylight, acoustic comfort and thermal control produces measurable benefits in staff wellbeing and productivity. Those are the elements occupiers remember long after the finishes have settled into everyday use.
Want your brand featured in front of decision-makers? Publish a guest post or get a link insertion in our guides through AAMAX's guest post and link insertion service.
Helpful Links
 SponsoredAAMAX — Full-Service Digital Agency
Write for Us
Share your expertise with our readers. We welcome guest contributions from industry specialists.
Pitch your idea

