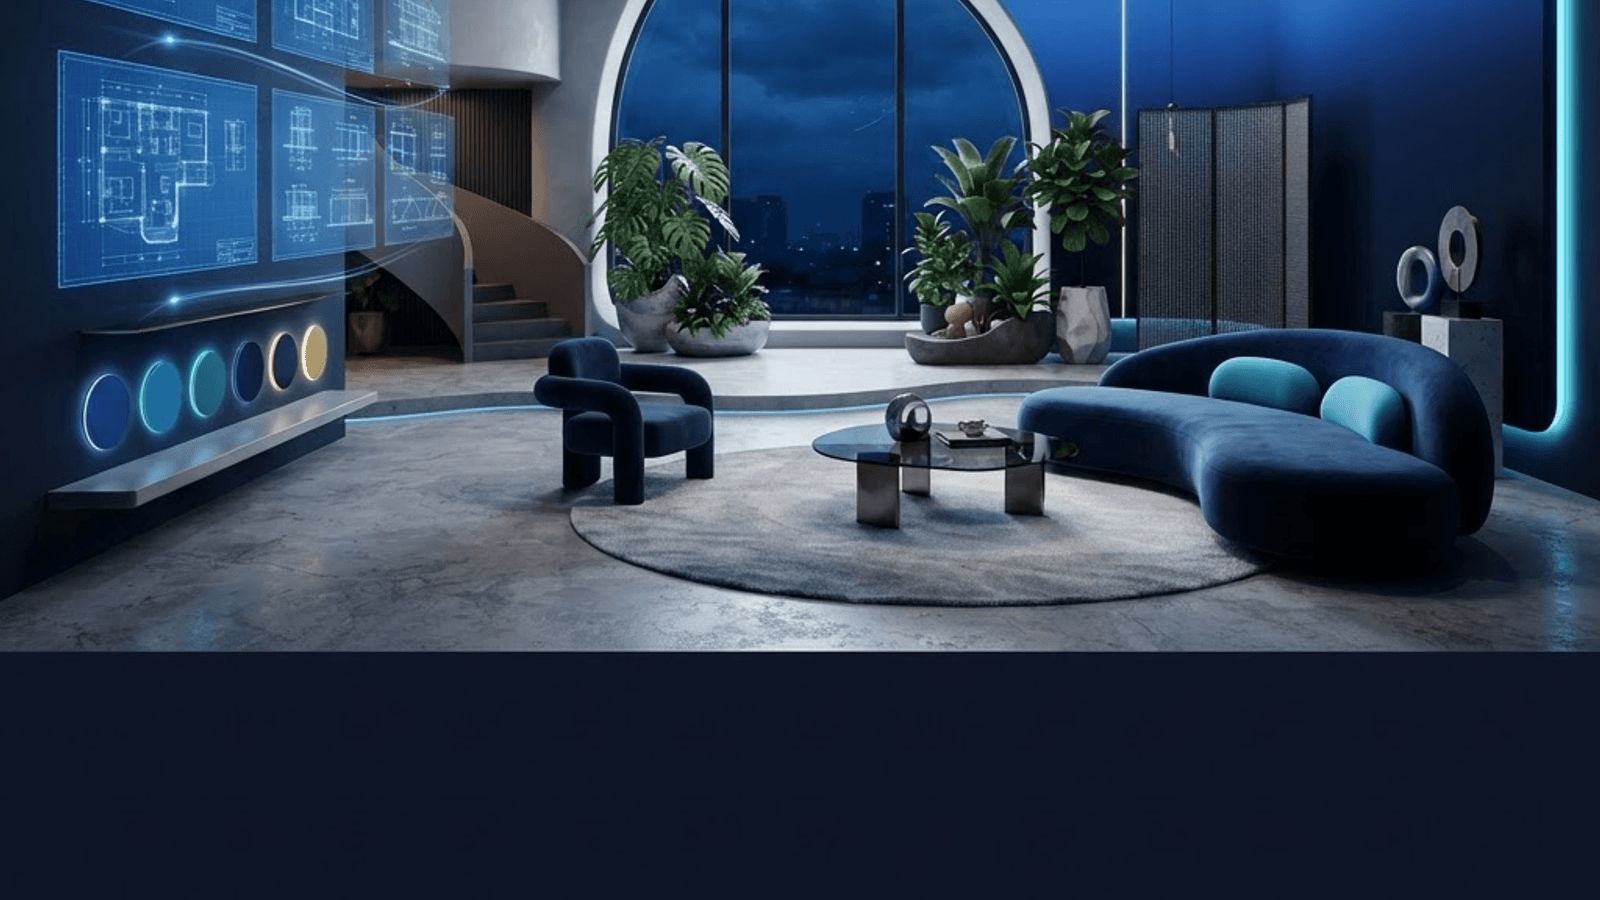
The Character of Interior Design in Wyre
Interior design in the Borough of Wyre is shaped by two forces that rarely sit together elsewhere: the sea and the countryside. On the western edge, Fleetwood and Cleveleys offer coastal properties where light, salt air and expansive horizons dominate every design decision. Inland, Poulton-le-Fylde provides handsome period townhouses, while the Garstang area and the Over Wyre villages contain farmhouses, cottages and conversions where stone, timber and low ceilings set the tone.
Designers working across this borough therefore need genuine range. A scheme that works beautifully in a bright south-facing apartment overlooking the Irish Sea would feel cold and unresolved in a thick-walled rural cottage. The firms that thrive here are those that read a building honestly, respond to its orientation and construction, and resist the temptation to impose a single house style on every commission.
There is also a practical dimension. Coastal properties contend with humidity, condensation risk and accelerated wear on finishes and ironmongery. Rural properties bring solid wall construction, limited insulation options and conservation constraints. Good design in Wyre is as much about material specification and building performance as it is about colour and composition.
What to Expect From a Professional Design Service
A complete interior design engagement typically moves through several defined stages. The first is briefing and survey, where the designer establishes how the space will actually be used, measures accurately and identifies structural or servicing constraints. Concept design follows, presented through mood boards, sample materials and spatial layouts that allow the client to react before money is committed.
Detailed design then converts the concept into buildable information: joinery drawings, lighting plans, electrical layouts, finishes schedules and furniture specifications. This is the stage that separates professional design from decoration. A properly resolved lighting plan, with layered ambient, task and accent circuits on appropriate switching, transforms a room far more than any single decorative choice.
Procurement and project delivery complete the process. Designers with established trade relationships often secure better pricing and, more importantly, better sequencing. Coordinating electricians, joiners, plasterers and flooring installers in the right order prevents the costly rework that plagues self-managed renovations.
Top 10 Best Interior Design Firms in Wyre
1. Wyre Design Studio — The borough's most comprehensive practice, handling full residential renovations from concept through to completion. The studio is respected for meticulous technical drawings and a calm, restrained aesthetic that ages well rather than chasing short-lived trends.
2. Coastline Interiors — A seafront specialist working extensively in Cleveleys, Rossall and Fleetwood. Its schemes maximise natural light, use durable salt-resistant finishes and consistently orient living spaces towards the view without making rooms feel like waiting areas.
3. Garstang Country Interiors — Focused on farmhouses, barn conversions and rural properties towards the Bowland fringe. The team blends traditional materials such as oak, stone and wool with genuinely modern servicing, underfloor heating and discreet contemporary kitchens.
4. Poulton Interior Architecture — A design-led practice that works closely with structural engineers on layout reconfiguration, extensions and loft conversions. It is the natural choice when the brief requires changing how a house works, not merely how it looks.
5. Estuary Living Design — A boutique residential studio known for warm, layered, highly liveable interiors. Its strength lies in family homes where durability and beauty must coexist, and it has a particular reputation for well-planned kitchens and utility spaces.
6. Northshore Commercial Interiors — Specialising in hospitality, retail and workplace projects across the Fylde coast. The firm designs cafés, guest houses, salons and offices with a strong grasp of compliance, accessibility and commercial durability.
7. Thornton Kitchen and Bath Studio — A focused specialist in the two rooms that most influence property value. The studio handles technical design, appliance integration, ventilation strategy and installation management with unusual precision.
8. Knott End Heritage Interiors — Conservation-minded designers working with listed and period properties. The practice is experienced in breathable finishes, sympathetic joinery reinstatement and the consent processes that govern protected buildings.
9. Blue Harbour Design Collective — A collaborative group of independent designers, stylists and makers offering flexible packages from single-room consultations to whole-house schemes. Its model suits clients who want professional input without a full turnkey commitment.
10. Fylde Contemporary Interiors — A modernist practice favoured for new builds and extensive remodels. Clean lines, integrated storage, considered material transitions and sophisticated lighting define its work.
How to Select the Right Designer
Look first for range within relevance. A designer whose portfolio shows several projects of your property type demonstrates applicable experience, but one whose entire body of work looks identical may struggle to design for you rather than for their own brand.
Clarify the service level in writing. Some firms provide concept only, leaving the client to procure and manage; others handle everything. Both models are legitimate, but confusion between them is the most common cause of disputes. Establish how fees are structured, whether by fixed price, hourly rate, percentage of project cost or a combination, and whether trade discounts are passed on.
Finally, assess communication. Interior design projects are long, detailed and occasionally stressful. A designer who explains decisions clearly, responds promptly and raises problems early is worth considerably more than one with a marginally stronger portfolio.
Design Trends Across the Borough
Several themes are visible across current Wyre projects. Natural and tactile materials continue to displace high-gloss finishes, with timber, clay plaster, wool and stone appearing in both coastal and rural schemes. Colour palettes have warmed, moving away from cool grey towards earth tones, deep greens and muted terracotta.
Functionally, flexible space is the dominant requirement. Home offices, multi-use garden rooms and utility areas capable of handling coastal weather all feature heavily in current briefs. Energy performance has also entered the design conversation, with clients asking designers to coordinate insulation upgrades, efficient heating and improved glazing alongside the aesthetic work.
Wyre's best design firms handle all of this without losing sight of the essential point: a home should feel like a place someone actually wants to be. That quality, more than any trend, is what distinguishes the practices listed here.
Want your brand featured in front of decision-makers? Publish a guest post or get a link insertion in our guides through AAMAX's guest post and link insertion service.
Helpful Links
 SponsoredAAMAX — Full-Service Digital Agency
Write for Us
Share your expertise with our readers. We welcome guest contributions from industry specialists.
Pitch your idea