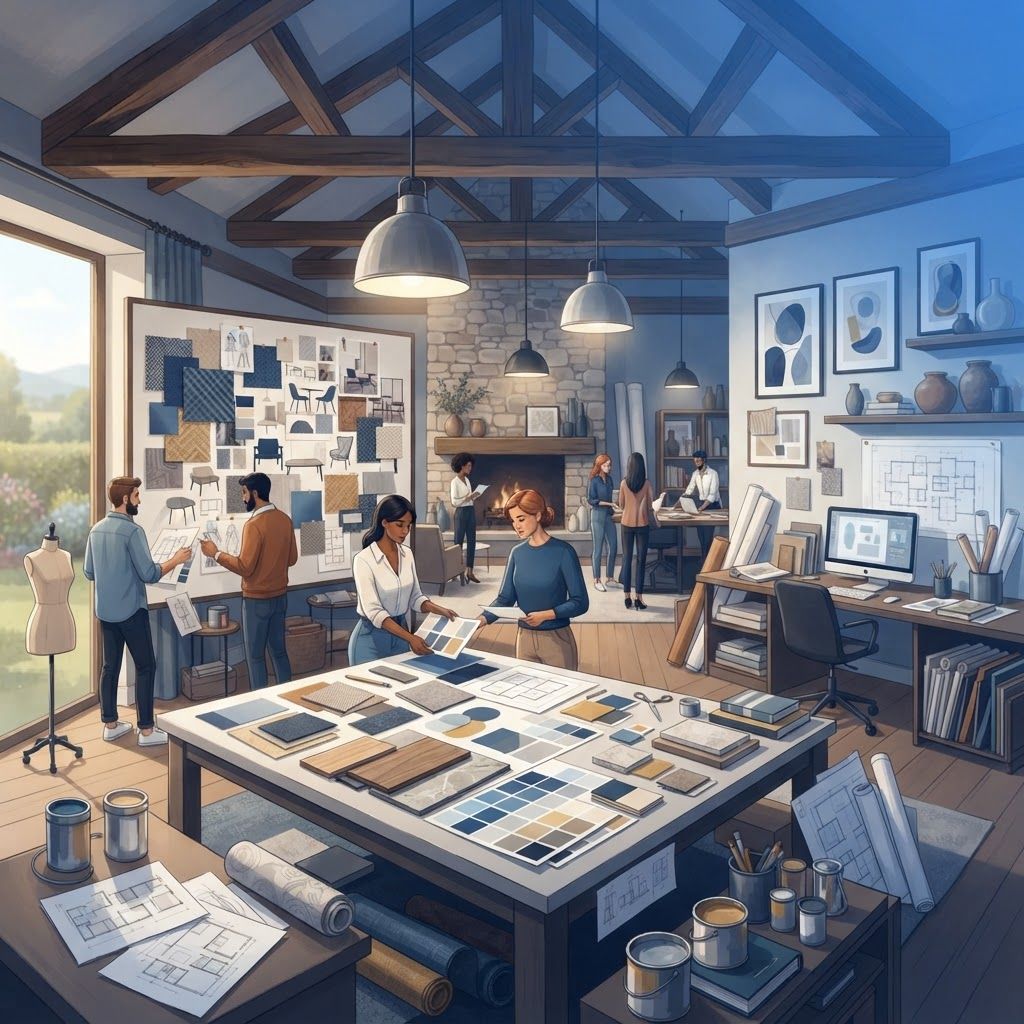
Design in a District of Contrasts
Interior design in Wychavon is shaped by the buildings themselves. A timber-framed cottage in a village near Pershore imposes very different constraints from a steel-and-glass extension on a barn conversion or a newly built family house on the edge of Evesham. Designers working here need genuine range, along with a practical understanding of conservation requirements, damp behaviour in solid walls, and the realities of heating older buildings efficiently.
Client expectations have matured too. Homeowners increasingly want interiors that are durable, adaptable and comfortable rather than simply photogenic. Multi-generational living, home working, and the desire for spaces that function well in winter as well as summer all feature heavily in design briefs across the district.
What Interior Designers Actually Do
The scope varies widely and it is worth being clear before engaging anyone. A consultation provides direction on layout, colour, materials and lighting for a homeowner to implement. A design-only service produces detailed drawings, specifications, schedules and sourcing lists. Full project management adds contractor coordination, procurement, delivery scheduling and installation, which for a substantial renovation can save far more than it costs.
Technical work is often the least visible and most valuable part. Lighting design, electrical layouts, heating and ventilation coordination, joinery detailing, acoustic considerations and accessibility planning all happen before a single cushion is chosen.
The Top 10 Interior Design Firms in Wychavon
1. Vale Interior Studio is among the most established firms in the district, offering full-service design from concept through installation, with strong capability across both period restoration and contemporary schemes.
2. Orchard House Design specialises in country interiors, working extensively with barn conversions and farmhouses where the brief is to modernise comfort without erasing character.
3. Droitwich Design Collective serves the northern towns with a contemporary approach, particularly strong on kitchen and bathroom design, joinery detailing and space planning in smaller footprints.
4. Pershore Heritage Interiors concentrates on listed and conservation area properties, navigating consent requirements while delivering sympathetic modern interventions in Georgian and timber-framed homes.
5. Avonbank Interiors works across residential and light commercial projects, including boutique hospitality and professional offices, bringing commercial rigour to domestic scheduling and budgeting.
6. Bredon Hill Design Workshop combines interior design with bespoke furniture making, producing built-in joinery, kitchens and freestanding pieces for awkward period layouts.
7. Severn Valley Home Studio offers accessible, budget-conscious design with room-by-room packages, popular with clients renovating gradually rather than all at once.
8. Wychavon Sustainable Interiors focuses on low-impact materials, reclaimed timber, natural insulation, breathable finishes and healthy indoor air quality, an approach well suited to older buildings.
9. Evesham Colour and Light specialises in lighting design and colour consultancy, transforming rooms without structural work, which appeals to clients seeking impact at moderate cost.
10. The Barn Interiors Company rounds out the list with large-volume conversion expertise, solving the acoustic, heating and zoning challenges that big open spaces create.
Design Trends Across Worcestershire
Quiet, grounded palettes continue to dominate, with soft clay, sage, stone and warm off-whites replacing the cooler greys of previous years. These tones sit comfortably against exposed brick, oak beams and natural stone, which is precisely why they suit Wychavon's building stock.
Natural materials are central. Oak, lime plaster, wool, linen, rattan and honed stone are specified not only for appearance but for performance in older buildings, where breathability genuinely affects the fabric's long-term health.
Broken-plan layouts have largely replaced fully open plan. Clients want connection between spaces alongside the ability to close off a snug or study, driven by home working and the practical difficulty of heating vast single volumes.
Utility and boot rooms have become priority spaces in rural homes, and dedicated home offices are now standard rather than optional. Integrated technology, from concealed charging to zoned heating controls, is specified early rather than retrofitted.
Working Well With a Designer
Define your budget honestly at the outset, including a contingency of at least ten to fifteen per cent for older properties where surprises are common. Designers can work to almost any budget provided they know what it is.
Collect references before the first meeting. Images of interiors you like, and equally importantly ones you dislike, communicate taste far more efficiently than adjectives. Be clear about how you actually live, including pets, children, entertaining habits and storage needs.
Agree the scope and fee structure in writing. Understand whether the designer charges a fixed fee, an hourly rate or a percentage of project cost, whether trade discounts are passed on, and who is responsible for procurement and delivery snags.
Finally, allow time. Lead times on bespoke joinery, upholstery and stone can run to several months, and rushing specification decisions is the most common route to compromise. Wychavon's best designers plan carefully, and the results reflect that patience for years afterwards.
Working With Older Buildings
A significant share of Wychavon housing predates modern construction methods, and treating those buildings as though they were new is a frequent and expensive error. Solid walls, lime mortar and timber frames rely on moisture moving through the fabric and evaporating. Sealing them with impermeable paints, cement renders or the wrong insulation traps water, causing decay that can take years to become visible and considerable sums to reverse.
Designers experienced with heritage property specify breathable finishes, use natural insulation materials such as wood fibre or sheep wool where appropriate, and improve comfort through draught-proofing, secondary glazing and targeted heating rather than blanket intervention. They also plan around irregular floors, low door heads and uneven walls, which affect everything from kitchen installation to rug sizing. Getting this technical groundwork right is what allows the decorative layer to look effortless.
Want your brand featured in front of decision-makers? Publish a guest post or get a link insertion in our guides through AAMAX's guest post and link insertion service.
Helpful Links
 SponsoredAAMAX — Full-Service Digital Agency
Write for Us
Share your expertise with our readers. We welcome guest contributions from industry specialists.
Pitch your idea