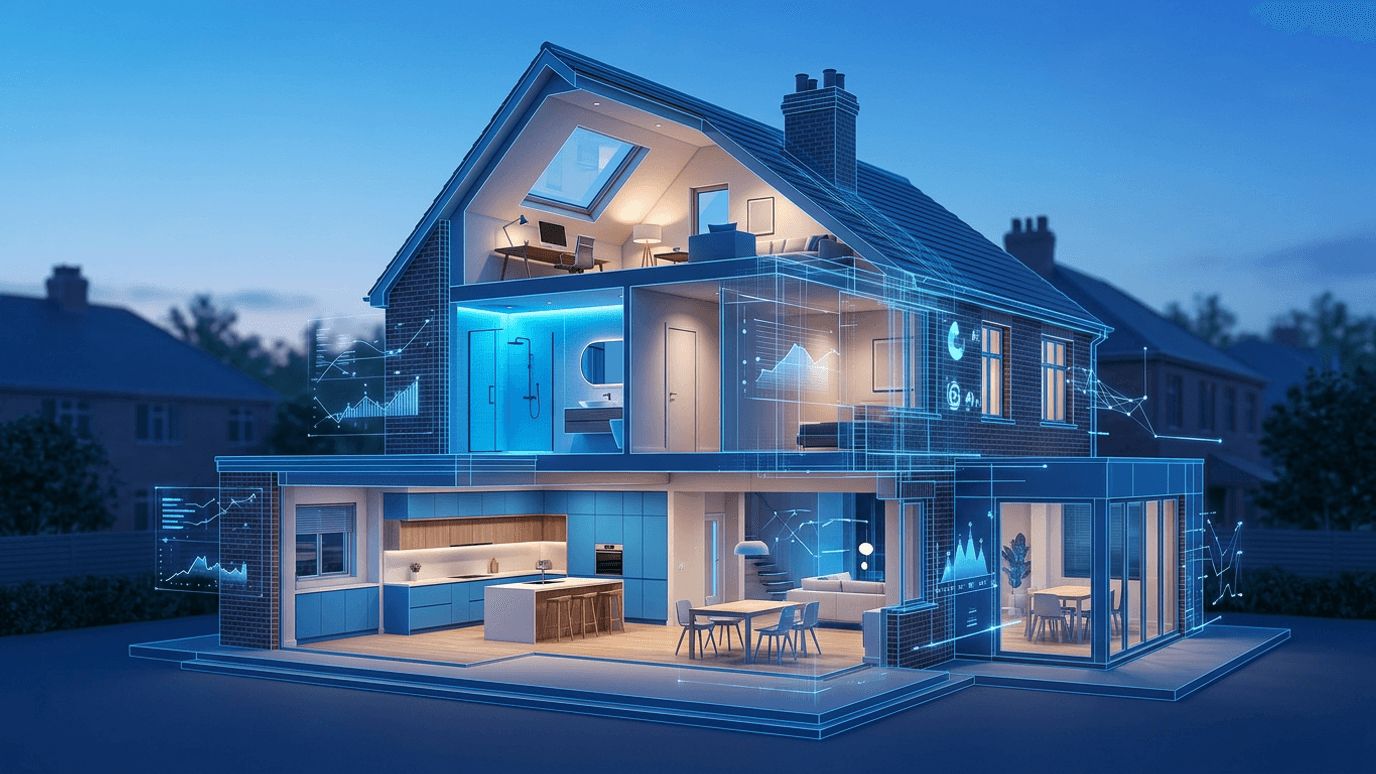
Interior Design in a City of Contrasts
Swansea is a designer's puzzle in the best sense. Within a short drive you move from tightly packed Victorian terraces with high ceilings and narrow footprints, through generous interwar semis with original parquet and bay windows, into new build apartments with open-plan living and floor-to-ceiling glazing, and finally out to stone-built Gower cottages with thick walls and low door heads. Each of these building types has its own structural logic, light behaviour and emotional character. Good interior design in this city begins with reading the building rather than imposing a style on it.
The coastal setting adds a second layer. Swansea Bay delivers remarkable natural light, but also weather, salt air and humidity that punish inappropriate material choices. Designers working here learn quickly which finishes survive, how to manage condensation in solid-wall properties, and how to frame views without turning a home into a glasshouse that overheats in July and loses heat in January.
What a Design Firm Actually Delivers
Clients often approach interior designers expecting colour schemes and cushions. The substantive value usually lies elsewhere. A full service typically begins with a brief and site survey, moves through spatial planning and concept development, then into detailed design with material and finish specification, lighting design, joinery drawings, furniture selection, and finally procurement and installation management. On larger projects the designer also coordinates with architects, structural engineers, planning consultants and building control.
Spatial planning is where the largest gains are made. Relocating a kitchen, reconfiguring an awkward bathroom, opening a hallway or reworking circulation can transform how a home functions in ways no decorative scheme can match. Lighting design comes a close second. Layered schemes that combine ambient, task, accent and decorative light change how a room feels at different times of day, and in a coastal city where winter afternoons darken early, this matters more than most homeowners expect.
Engagement models vary. Some clients want a single consultation and a specification document to implement themselves. Others prefer concept design only, retaining control of procurement. Full turnkey service, where the designer manages everything through to the final styling, suits busy professionals, overseas owners and commercial clients on a fixed opening date. Fee structures follow suit, ranging from hourly consultancy through fixed project fees to percentage-of-cost arrangements on larger works.
Ten Design Specialisms and Firms in the Swansea Area
Chameleon Interiors represents the established residential design practice model, working across full renovations and room-by-room schemes with an emphasis on bespoke joinery and tailored finishes.
Studio Ninetyfive is typical of the contemporary boutique studio tier, appealing to clients who want a strong, editorial aesthetic and detailed 3D visualisation before committing to significant expenditure.
Hearth and Home Interiors reflects the traditional and transitional end of the market, where period restoration, heritage colour palettes, and sympathetic reinstatement of original features take priority over trend-driven design.
Coastal Living Interiors describes the growing group of practices built specifically around seaside properties, holiday lets and second homes, with expertise in durable finishes, layered storage and interiors that photograph well for rental listings.
Swansea Kitchen and Bathroom design studios form an important category in their own right. Specialist kitchen designers bring cabinetry engineering, appliance integration and ventilation knowledge that generalist designers often outsource anyway.
Commercial and hospitality design consultancies serving South Wales handle cafes, restaurants, offices, clinics and hotel refurbishments. This work is governed by accessibility standards, fire regulations, contract-grade material specifications and licensing requirements, and it demands a very different skill set from residential design.
Architect-led practices offering interiors are well suited to projects involving extensions, loft conversions, structural alterations or listed building consent, because design intent and construction detail stay under one roof.
Independent colour and styling consultants occupy the accessible end of the market, delivering high-impact schemes for a modest fee. For homeowners who simply need confident decisions on paint, flooring, window dressings and furniture layout, this is often the most efficient spend available.
Bespoke furniture makers and joinery workshops across the Swansea and Neath Port Talbot area complete many projects. Fitted alcove shelving, window seats, boot rooms and made-to-measure wardrobes solve the storage constraints that define older terraced housing.
Home staging and property styling specialists round out the list, applying design skills to a commercial objective. Their focus on broad buyer appeal rather than personal taste makes them valuable partners for landlords and vendors.
Trends Shaping Swansea Interiors
Several currents are visible in current local work. Coastal design has matured well beyond nautical cliches into something more restrained, built on natural textures, oak, wool, rattan, lime plaster and soft muted tones that respond to bay light. Quiet colour has replaced the all-white interior, with deep greens, slate blues, clay and warm neutrals appearing in kitchens and snugs. Broken-plan living has begun to displace pure open plan, as households that now work from home rediscover the value of acoustic separation and doors that close.
Sustainability has become a practical rather than aspirational concern. Clients increasingly ask about reusing existing carcasses, specifying low-VOC finishes, sourcing from Welsh and UK makers, choosing repairable furniture, and improving insulation and airtightness as part of aesthetic works. Energy performance now sits alongside style in the brief, particularly for owners planning long tenure or eventual rental.
How to Select and Brief a Designer
Start by identifying whether your project is primarily spatial, decorative or commercial, because those needs point to different firms. Review portfolios for evidence of work on your building type rather than simply for images you like. Ask how the practice charges, who will run your project day to day, how procurement and trade discounts are handled, and how variations and overruns are managed contractually.
Prepare a proper brief before the first meeting. Photographs of the existing spaces, a list of what frustrates you, notes on how each room is genuinely used, a realistic budget range including contingency, and a clear timeline will produce far better proposals than a mood board alone. Be honest about budget from the outset, because a designer who knows the real number can design something achievable rather than seductive and impossible.
The best interior design outcomes in Swansea come from partnership rather than delegation. Bring the knowledge of how you live, and let the designer bring the technical craft of making a difficult building serve that life beautifully.
Want your brand featured in front of decision-makers? Publish a guest post or get a link insertion in our guides through AAMAX's guest post and link insertion service.
Helpful Links
 SponsoredAAMAX — Full-Service Digital Agency
Write for Us
Share your expertise with our readers. We welcome guest contributions from industry specialists.
Pitch your idea