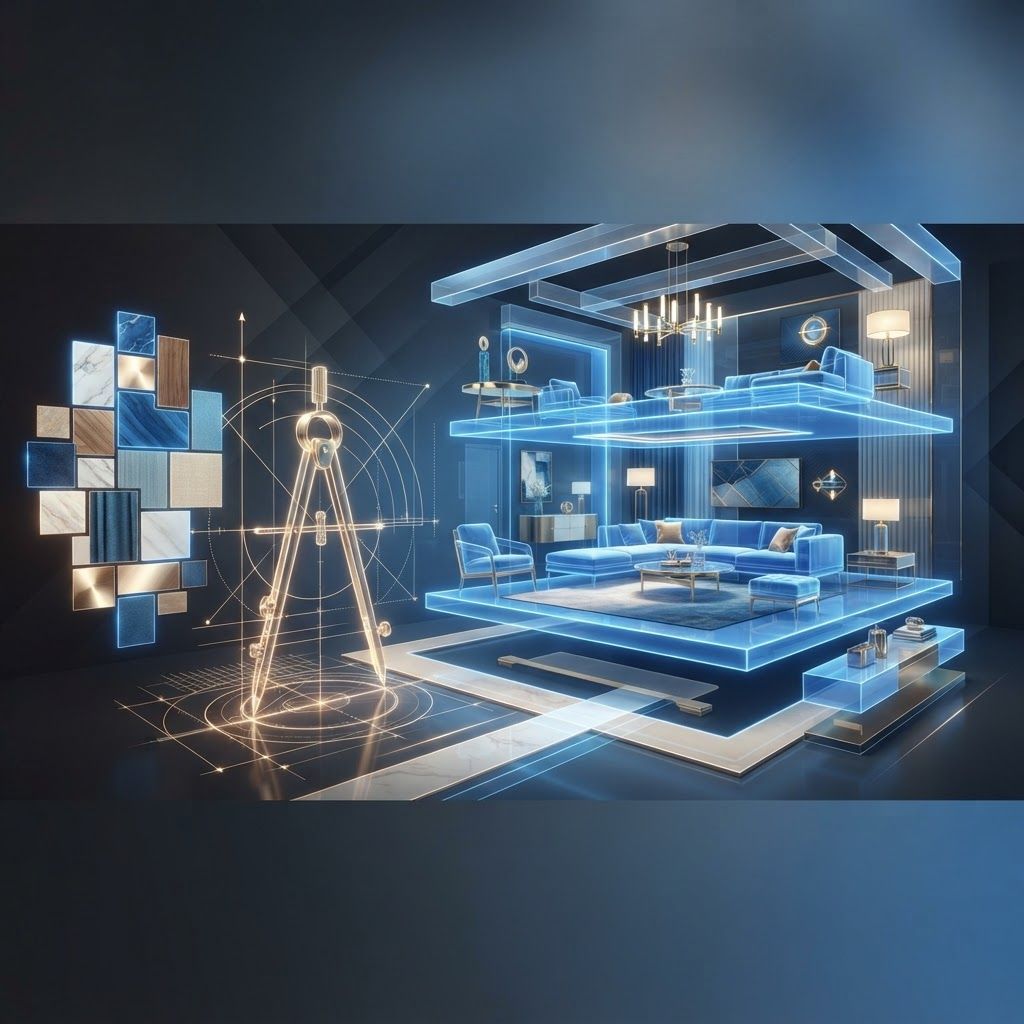
Designing for a District of Architectural Variety
North Hertfordshire presents interior designers with an unusually varied canvas. Hitchin offers Georgian townhouses, Victorian terraces and timber-framed buildings around the market square. Letchworth Garden City contains some of the most architecturally coherent early twentieth century housing in England, much of it subject to design oversight. Baldock and Ashwell hold period cottages and converted agricultural buildings, while the district's growth areas add contemporary new build with open-plan layouts and large glazed elevations.
Designing well across this range requires genuine breadth. A scheme that suits a double-height barn conversion outside Ashwell would look absurd in a garden city semi, and a restoration approach appropriate to a listed Hitchin townhouse would be wasted on a new build family home. The district's best firms demonstrate that they adjust their approach to the building rather than imposing a signature style on everything.
What Interior Designers Actually Provide
Professional interior design extends well beyond selecting colours and cushions. A full service typically covers spatial planning and layout reconfiguration, lighting design including circuits and controls, joinery design and specification, materials and finishes schedules, furniture procurement, coordination with architects, structural engineers and contractors, and site supervision through installation.
Lighting design in particular is where professionals add disproportionate value. Most British homes are lit poorly, with a single central pendant per room and no layering. A designer will specify ambient, task and accent layers on separate circuits with appropriate dimming, transforming how a space feels at different times of day. This work must happen before first fix electrics, which is why involving a designer early saves both money and regret.
The Top 10 Interior Design Firms in North Hertfordshire
1. Hitchin Interior Architecture. A full-service practice handling substantial renovation projects, working from measured survey through detailed drawings to completion. Its strength is spatial problem-solving, frequently unlocking better layouts within existing footprints rather than defaulting to extension.
2. Garden City Design Studio. Specialists in Letchworth's arts and crafts influenced housing, balancing restoration of original features such as fireplaces, panelling and window detailing with the practical demands of contemporary family life.
3. North Herts Period Restoration. Focused on listed and historically significant buildings, with expertise in breathable materials, lime plaster, traditional paint systems and the consent processes required for alterations to protected properties.
4. Chalk Country Barn Interiors. Specialising in agricultural conversions, where the design challenge involves creating intimacy and warmth within large volumes while respecting exposed structural timber and masonry.
5. Baldock Contemporary Living. Working predominantly with new build and recent extensions, this studio designs clean, functional interiors with strong emphasis on integrated storage and flexible open-plan zoning.
6. Royston Kitchen and Bathroom Design. Concentrating on the two rooms with the highest cost per square metre and greatest impact on daily life and resale value. Its process includes detailed ergonomic planning and appliance specification before aesthetics are considered.
7. Herts Commercial Interiors. Designing offices, clinics, salons, cafés and retail spaces across the district, working within building regulations, accessibility requirements and brand guidelines while creating environments that support commercial performance.
8. Letchworth Sustainable Interiors. Focused on low-impact specification, including reclaimed materials, natural insulation, low-VOC finishes, responsibly sourced timber and furniture built to last rather than replaced cyclically.
9. Ashwell Soft Furnishings and Styling. Offering curtains, blinds, upholstery, bespoke cushions and finishing styling, often as the final phase following structural and decorative work by others.
10. North Herts Online Design Service. Providing remote design packages including mood boards, layout plans and shopping lists at a lower price point, suited to homeowners implementing schemes themselves on a controlled budget.
Fee Structures Explained
Designers charge in several ways and clarity avoids friction. Hourly rates suit small advisory projects. Fixed fees per room or per project work well where scope is well defined. Percentage fees based on total project cost are common on larger renovations, typically covering design, specification and project coordination. Some designers also earn trade discounts on furniture and materials, and reputable practices disclose whether those discounts are passed to the client or retained as part of their remuneration.
Always agree scope precisely in writing, including the number of design revisions included, whether site visits are capped, and who is responsible for ordering, delivery coordination and snagging.
Briefing a Designer Well
The quality of a brief shapes the outcome more than most clients realise. Be explicit about budget, including a contingency of at least ten to fifteen percent for renovation projects in older buildings, where hidden problems are the rule rather than the exception. Explain how you actually live: where you eat, whether you entertain, how much storage you need, whether children or pets will use the space, and which existing pieces must be retained.
Collect visual references and, importantly, examples of what you dislike, which is often more informative than what you like. Agree a realistic programme, recognising that bespoke joinery and imported furniture can carry long lead times.
Current Design Trends Locally
Several directions are visible across the district. Warm, earthy palettes have displaced the cool greys that dominated the previous decade, with clay, olive, terracotta and deep green appearing frequently. Natural materials, particularly solid timber, stone and wool, are favoured over engineered lookalikes.
Broken-plan living has emerged as a response to the acoustic problems of fully open plan, using partial walls, crittall-style glazed screens and level changes to define zones while retaining light and connection. Home offices have become permanent features rather than temporary adaptations, and utility and boot rooms have gained importance in this muddy, rural-fringe district.
Final Thoughts
North Hertfordshire's interior designers work across a genuinely demanding spectrum of buildings, from protected historic fabric to contemporary open-plan family homes. Choosing well means matching the firm's demonstrated specialism to your building type, agreeing scope and fees precisely, and engaging early enough to influence layout and lighting rather than only finishes.
Want your brand featured in front of decision-makers? Publish a guest post or get a link insertion in our guides through AAMAX's guest post and link insertion service.
Helpful Links
 SponsoredAAMAX — Full-Service Digital Agency
Write for Us
Share your expertise with our readers. We welcome guest contributions from industry specialists.
Pitch your idea