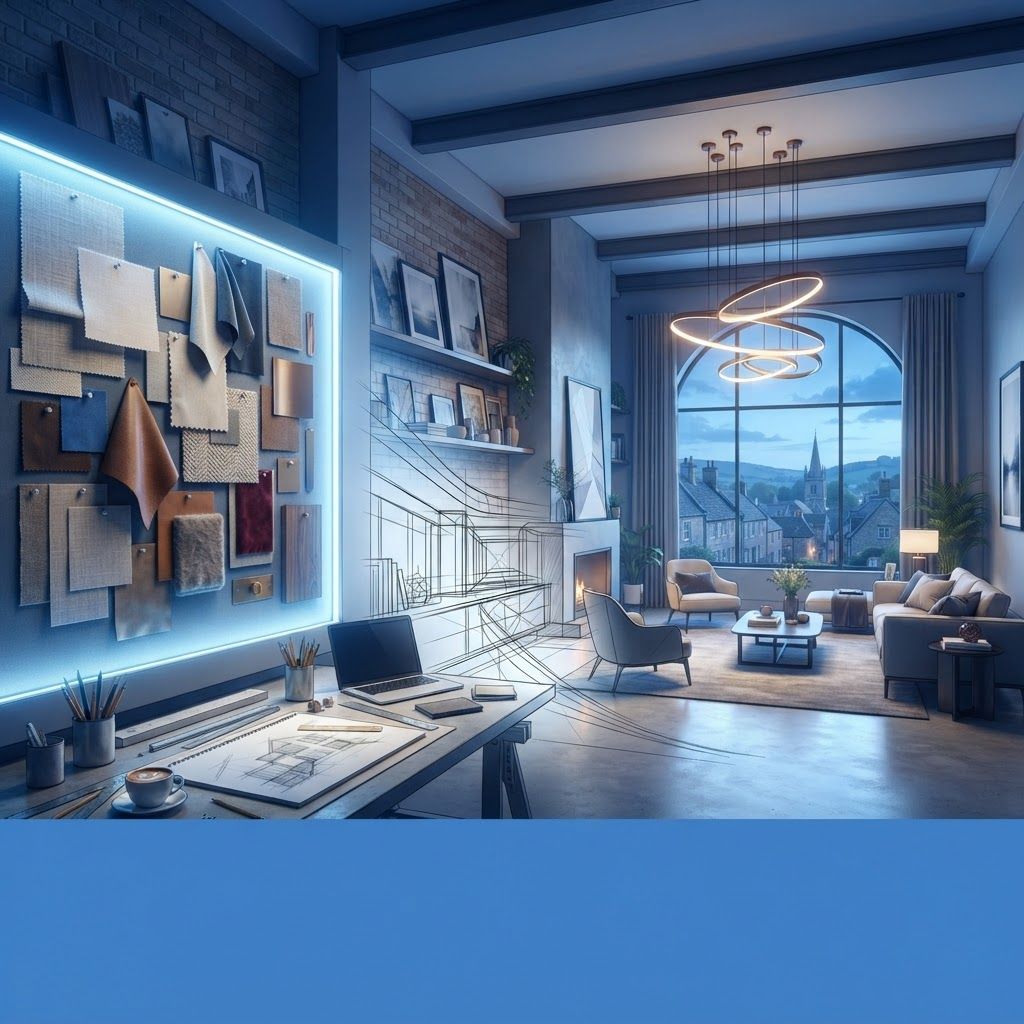
Why Colchester Is a Distinctive Market for Interior Design
Few towns in the East of England present interior designers with such a wide spread of building types. Within a few miles you will find listed Georgian townhouses in the Dutch Quarter, Victorian and Edwardian terraces around Lexden and New Town, mid-century semis, converted agricultural barns in the surrounding villages, waterside properties near Wivenhoe and large volumes of contemporary new build on the north and west edges of town. Each of these demands a different approach to layout, light, materials and heritage compliance.
That variety shapes the local design profession. Studios working in Colchester tend to be generalists in the best sense: comfortable specifying a sympathetic paint palette and joinery detail for a period property one week, then planning an open-plan kitchen and garden room extension the next. Many also work across the wider Essex and Suffolk border, taking on projects in Dedham Vale, Mersea Island and the Tendring coast.
What Interior Design Firms Actually Provide
Interior design is often confused with decoration. Decoration deals with finishes and furnishings. Design deals with how space works before a single colour is chosen. A full service typically covers several distinct stages.
Briefing and survey. The designer measures the property, records existing services and structure, and interviews the household about how they live: where they eat, work, store things, entertain and retreat. Good briefing is the single strongest predictor of a successful outcome.
Concept and space planning. Floor plans are tested and revised. Walls may be proposed for removal, doorways relocated, circulation improved, or a poorly used room reassigned. This is where the greatest value is created, because layout changes are far cheaper on paper than on site.
Detailed design and specification. Elevations, joinery drawings, lighting plans, electrical layouts, tiling setting-out, flooring schedules and a full finishes specification. Detailed lighting design in particular separates professional work from amateur work, because layered circuits and correct colour temperature transform how a room feels.
Procurement. The studio sources furniture, fabrics, lighting and hardware, often at trade prices, and manages lead times so items arrive in the right sequence.
Site support and installation. Designers attend site meetings, answer contractor queries, inspect samples and workmanship, then manage the final installation and styling.
Types of Studio You Will Encounter
Full-service residential studios. Small teams offering end-to-end delivery on whole-house refurbishments and extensions. They usually work on a percentage or fixed fee and coordinate closely with architects and builders.
Sole practitioner designers. Highly experienced individuals offering a personal service, often with strong local trade relationships. Well suited to single rooms, redecoration schemes and phased projects.
Kitchen and bathroom design specialists. Showroom-based designers with deep product knowledge, appliance expertise and installation teams. Excellent for the two most technically demanding rooms in any home.
Heritage and period property specialists. Designers experienced with listed buildings and conservation areas, familiar with breathable finishes, lime plaster, secondary glazing and the consent process. Essential in central Colchester, where a significant number of buildings are protected.
Commercial and hospitality designers. Studios working on offices, clinics, salons, cafes and retail units, where brand identity, durability, accessibility and regulatory compliance take priority.
Home staging and property styling services. Faster, lighter-touch work aimed at presenting a property for sale or letting rather than long-term living.
How Design Fees Are Structured
Three models dominate. Fixed fees are quoted for a clearly defined scope and give the client certainty. Hourly or day rates suit advisory work, consultations and small projects. Percentage fees, calculated on the total project value, are common on larger refurbishments where the scope may evolve. Some studios also offer a paid initial consultation, which is an efficient way to test compatibility before committing.
Whatever the model, insist on written clarity about what is and is not included: number of concept revisions, whether drawings are provided in a builder-ready format, whether procurement and site visits are extra, and how trade discounts are handled. Ambiguity over these points causes most client disputes.
Trends Shaping Local Interiors
Retrofit and energy performance. Insulation, airtightness, heat pumps, underfloor heating and mechanical ventilation are now routine considerations rather than afterthoughts. Designers increasingly coordinate with retrofit assessors, particularly on solid-wall period properties where the wrong specification causes damp.
Broken-plan living. The fully open-plan ground floor has softened. Households want acoustic separation and cosy snugs alongside a sociable kitchen, achieved through partial walls, glazed screens, level changes and joinery.
Home working as a permanent requirement. Dedicated study space with proper task lighting, cabling, acoustic treatment and a credible video-call background is a standard brief item.
Natural, tactile and durable materials. Timber, stone, wool, linen, rattan, lime and clay paints and honest metals continue to displace high-gloss synthetics. Longevity and repairability now feature in specification decisions.
Utility and boot rooms. With so many rural walking routes nearby, practical transitional spaces for coats, boots and dogs are a recurring Colchester requirement.
Considered colour. Deeper greens, clay tones, warm neutrals and muted blues suit the region's light better than cool grey, which has largely fallen out of favour.
How to Assess a Firm Before Hiring
Review completed projects rather than mood boards, and look specifically for properties similar to yours in age, size and budget. Ask to speak to a previous client about communication and budget control, not just the finished look. Check professional credentials, indemnity insurance and, for listed work, direct experience of gaining consent.
Assess process as much as taste. Ask how many concept options are presented, how changes are documented, how the budget is tracked and who attends site. Confirm whether the studio works with your existing contractor or expects to appoint its own. Finally, be honest about budget at the first meeting; a designer who knows the real figure can deliver a coherent scheme, while one working from a guess cannot.
Getting the Best Value From a Designer
Engage early, before structural decisions are locked in, because that is when design input pays for itself. Prepare a written brief covering how each room must function, what you dislike about the current arrangement and which items must be retained. Agree a realistic programme that accounts for joinery, stone and upholstery lead times, which frequently run to many weeks. Then allow the specification to be delivered as drawn; substituting cheaper components late in the process is the most common cause of disappointing results.
Conclusion
Colchester's building stock rewards proper interior design. Whether the project is a sensitive scheme for a period townhouse, a barn conversion in the surrounding countryside or a family extension on a modern estate, the right studio will improve how the space works, control the budget and coordinate the trades. Choose on demonstrated experience with your property type, clarity of process and quality of communication, and the result will be a home that functions as well as it looks.
Want your brand featured in front of decision-makers? Publish a guest post or get a link insertion in our guides through AAMAX's guest post and link insertion service.
Helpful Links
 SponsoredAAMAX — Full-Service Digital Agency
Write for Us
Share your expertise with our readers. We welcome guest contributions from industry specialists.
Pitch your idea