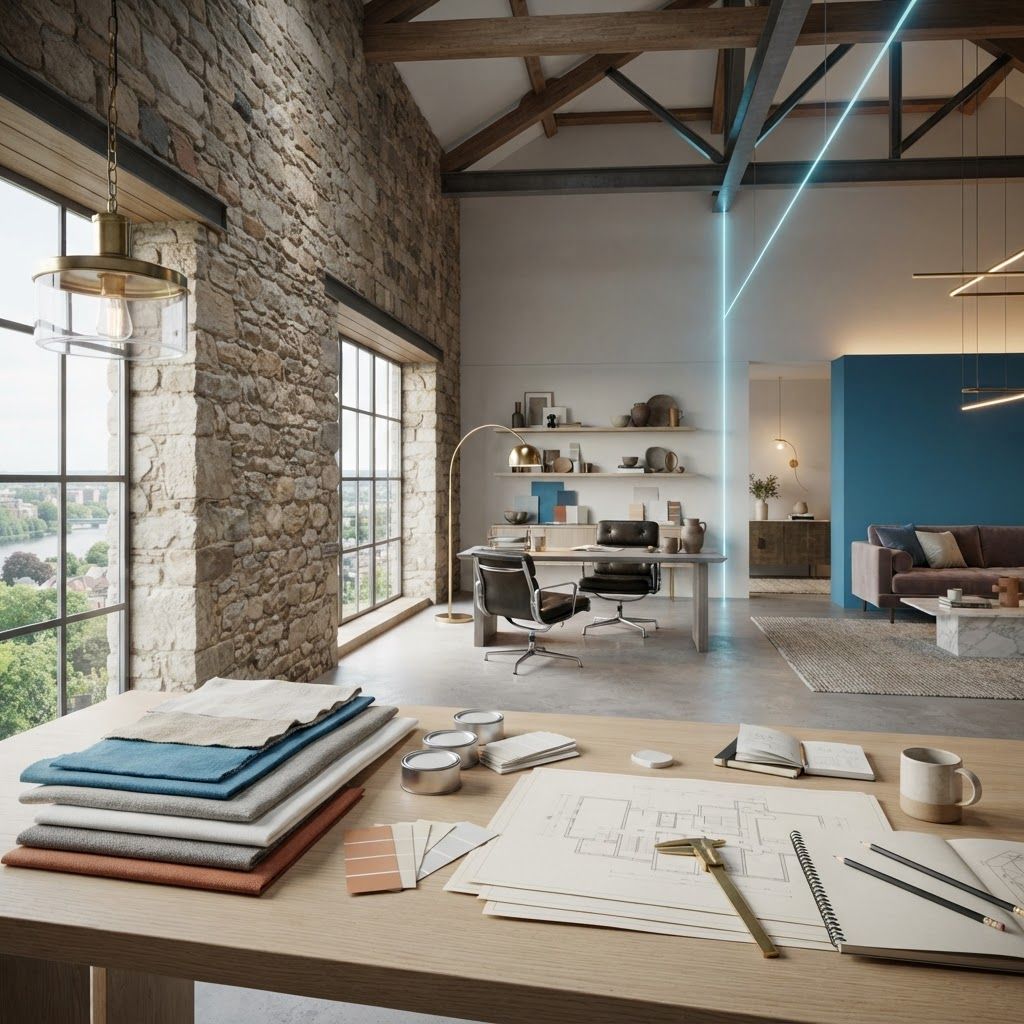
The Design Challenge of Calderdale Homes
Interior design in Calderdale is shaped by the buildings themselves. The district's housing is dominated by nineteenth-century gritstone construction: solid walls, deep window reveals, low ceilings in cottages and vast open volumes in former mills. These are rewarding spaces, but they resist generic solutions. A layout that works in a suburban new-build will fail in a three-storey weaver's cottage with a staircase running through the middle of every floor.
Light is the second defining factor. Steep valley sides mean many properties lose direct sun early in the day, and stone absorbs rather than reflects it. Skilled local designers plan artificial lighting as a primary element rather than a finishing touch, and choose finishes that hold warmth in low natural light.
What Interior Design Firms Offer
Services range considerably in scope. At the lighter end, a design consultation or concept package delivers mood boards, colour schemes, furniture specifications and a shopping list for the client to implement. Full design and specification adds detailed drawings, joinery design, lighting plans and material schedules. Project management extends to appointing and coordinating trades, controlling budget and programme, and handling delivery and installation.
For structural work, some firms operate alongside architects and structural engineers, which is often necessary in Calderdale where removing internal walls, forming openings in stone, or converting attic space involves genuine engineering input and, frequently, listed-building or conservation-area consent.
The Top 10 Interior Design Firms in Calderdale
1. Calder Design Studio. A full-service practice covering concept through to installation, with a portfolio spanning cottage renovations and substantial family homes. Notable for detailed lighting design and bespoke joinery that maximises awkward spaces.
2. Mill House Interiors, Halifax. Specialists in industrial-heritage conversion, comfortable with large volumes, exposed structure and the acoustic problems that come with them. The strongest option for mill apartment and warehouse projects.
3. Hebden Bridge Interior Collective. Design-led and unmistakably individual, favouring colour, texture and craft pieces over restrained neutrals. A natural fit for clients who want a home that looks like nobody else's.
4. Pennine Country Interiors. Focused on farmhouses, barn conversions and rural properties, with real expertise in durable materials for homes with dogs, mud and working land at the door.
5. Brighouse Home Design. A practical, family-oriented practice delivering well-organised kitchen and bathroom schemes with clear budgeting and reliable trade coordination.
6. Shibden Classic Interiors. Traditional and period-sensitive work, including sympathetic restoration detailing, appropriate paint palettes and correct proportions for Georgian and Victorian rooms.
7. Sowerby Bridge Space Planning. Concentrates on small-footprint problem solving in apartments and terraces, where storage design and circulation are the decisive factors.
8. Todmorden Sustainable Interiors. Prioritises low-impact materials, reclaimed timber, natural insulation and breathable finishes appropriate to solid-wall stone construction, an increasingly important consideration locally.
9. Elland Commercial and Residential Design. Works across homes, cafes, salons and small offices, useful for clients with a live-work property or a hospitality venture.
10. Ryburn Valley Interiors. A boutique practice offering consultation-led packages and hourly advice, well suited to homeowners doing much of the work themselves.
Getting the Brief Right
The quality of a design outcome correlates strongly with the quality of the brief. Be specific about how you actually live rather than how you imagine an ideal household lives: where coats and boots accumulate, whether meals happen at a table or a sofa, how many people work from home and when.
Set a total budget openly, including furniture and a contingency of at least ten to fifteen per cent for older properties, where opening up walls and floors regularly reveals surprises. Agree what is fixed and what is flexible, and identify any non-negotiables early, whether that is retaining a stone fireplace, keeping a particular piece of inherited furniture, or achieving a specific level of acoustic separation.
Practical Considerations for Period Stone Properties
Several technical issues recur across Calderdale projects. Breathability matters: solid stone walls need moisture to move through them, so impermeable modern paints, cement renders and sealed insulation systems can cause damp problems rather than solve them. Good designers specify lime-based and mineral finishes where appropriate.
Heating and insulation strategy should be settled before decoration, since internal wall insulation changes room dimensions and window reveal detailing. Underfloor heating is popular in ground-floor stone rooms but requires attention to floor build-up and damp proofing. Finally, verify conservation-area and listed-building constraints before specifying windows, doors or external alterations, as retrospective consent problems are expensive.
Costs and Working Arrangements
Fee structures typically follow one of three models: hourly consultancy, a fixed fee per room or project stage, or a percentage of overall project cost for full management. Each is legitimate, but the percentage model requires transparency around procurement discounts and supplier commissions, so ask directly how those are handled and whether they are passed on.
Confirm deliverables in writing: how many concept iterations are included, whether drawings are provided at a resolution trades can build from, and who is responsible for ordering and inspecting deliveries. Clarify the process for changes mid-project, since variations are the most common source of dispute.
Final Thoughts
The best interior design work in Calderdale respects the buildings it works with while making them genuinely comfortable for contemporary life. That balance requires technical knowledge of stone construction, real skill with lighting in low-light valleys, and a designer willing to interrogate how a household actually functions. Shortlist firms whose completed projects resemble your property type rather than simply your taste, then judge them on the clarity of their questions during the first conversation.
Want your brand featured in front of decision-makers? Publish a guest post or get a link insertion in our guides through AAMAX's guest post and link insertion service.
Helpful Links
 SponsoredAAMAX — Full-Service Digital Agency
Write for Us
Share your expertise with our readers. We welcome guest contributions from industry specialists.
Pitch your idea