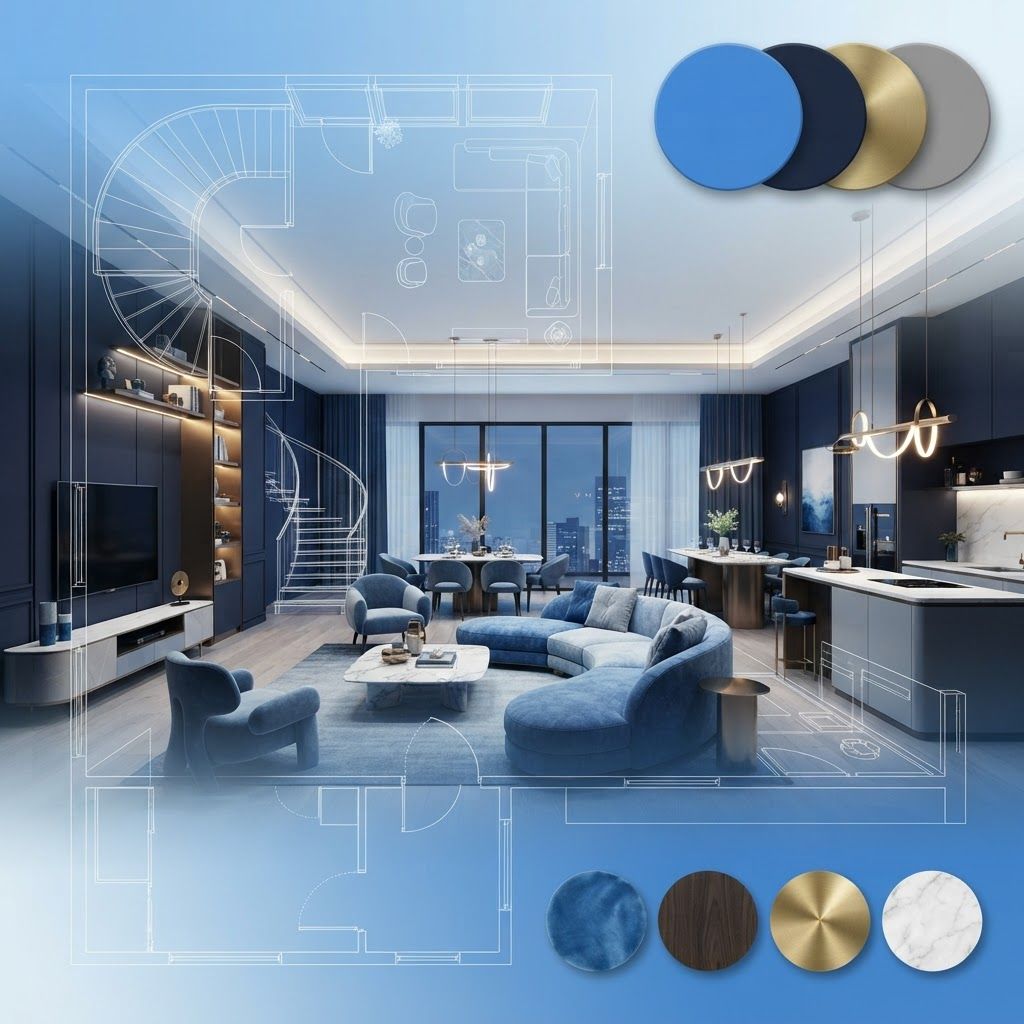
Interior Design in a District of Contrasts
Bassetlaw presents interior designers with a genuinely varied brief. Retford has Georgian and Victorian townhouses with fine proportions, original joinery and the conservation constraints that come with them. Worksop offers everything from compact terraces to substantial interwar family homes. Across the rural parishes there are farmhouses, barn conversions with vast volumes and awkward acoustics, and estate cottages with low ceilings and thick walls. Newer developments around Harworth and the town fringes provide blank-canvas modern interiors.
Each of these requires a different design approach, and the practices that succeed locally tend to be those who understand the building stock rather than imposing a house style. A design language that works beautifully in an open-plan new build will feel wrong in a listed townhouse, and a barn conversion needs solutions for scale and echo that a terrace never poses.
Ten Interior Design Practices and Service Models Serving Bassetlaw
1. Independent residential design studios across Nottinghamshire and South Yorkshire form the core of the local market. Typically small practices led by a principal designer, they offer full service from concept through to installation and are the natural choice for whole-house projects.
2. Architectural and interior practices that combine both disciplines are particularly valuable for barn conversions, extensions and structural reconfiguration, where the interior layout and the building fabric decisions cannot sensibly be separated.
3. Heritage and period property specialists serve Retford and the conservation areas of the district. Working with listed buildings requires knowledge of appropriate materials, breathable finishes, historic paint colours and the consent process, and it is an area where generalist designers regularly get into difficulty.
4. Kitchen design specialists including independent studios and national brands such as Neptune, deVOL-inspired classical makers and German engineered systems handle what is usually the largest single investment in a home. A good kitchen designer resolves ergonomics, storage and lighting, not just door fronts.
5. Bathroom and wet room designers address a technically demanding space where waterproofing, ventilation, drainage falls and lighting all need resolving alongside aesthetics. Poor bathroom detailing is the most expensive domestic mistake to correct.
6. John Lewis and Home interior design services and comparable retailer-led offerings provide accessible design consultation tied to a product range. For clients who want guidance rather than a full bespoke scheme, this is a cost-effective route.
7. Curtain, blind and soft furnishing workrooms across the district provide made-to-measure window treatments, upholstery and soft furnishings. In period properties with non-standard window sizes, bespoke is frequently the only realistic option, and skilled local workrooms deliver better value than national suppliers.
8. Commercial and hospitality interior designers serve the district pubs, hotels, care homes, clinics and offices. Commercial work brings additional requirements around fire regulations, contract-grade materials, accessibility compliance and durability that domestic designers may not be equipped for.
9. Online and e-design services deliver mood boards, layouts and shopping lists remotely at a fraction of full-service cost. For a single room where the client is willing to project manage, this model works well and has grown substantially.
10. Furniture makers and joinery workshops in and around Bassetlaw produce fitted wardrobes, bookcases, window seats and kitchen furniture. Bespoke joinery is often the element that makes an awkward period room work, and local makers are usually more competitive than they appear.
How Designers Charge
There are four common fee models and it is important to understand which you are agreeing to. Fixed fee per project or per room gives cost certainty and suits well-defined briefs. Hourly or day rate suits consultation and advisory work. Percentage of project cost, typically applied to larger schemes, aligns the designer with the overall budget but requires clarity on what the percentage applies to. Product margin, where the designer takes a trade discount and sells on at retail, can be entirely fair but must be disclosed.
Ask explicitly how your designer is remunerated and whether they receive trade discounts, commissions or referral fees from suppliers. Transparent practices will answer readily. Ask also what is excluded, since project management on site, sourcing, delivery coordination and snagging are sometimes charged separately.
Commissioning a Project Successfully
Begin with a clear brief covering how you actually live, not how you imagine you might. Designers need to know how many people use each space, whether you entertain, whether children or pets use the rooms, how much storage you genuinely require and what you dislike as much as what you like. Honest briefs produce good outcomes; aspirational ones produce rooms nobody uses.
Set a realistic budget and share it. Designers cannot specify appropriately without knowing the number, and withholding it wastes everyone time. Include a contingency of at least ten to fifteen per cent, higher in period properties where opening up walls routinely reveals surprises.
Review the portfolio for range rather than a single look. If every project the designer shows looks identical, you will receive that look regardless of your brief. Ask to speak to two previous clients and ask them specifically about budget control and communication, which are the two most common sources of dissatisfaction.
Design Considerations Specific to Bassetlaw Properties
Period properties in the district often have solid walls, which means conventional impermeable insulation and modern plasters can trap moisture and cause damage. Breathable lime-based systems and appropriate paints matter, and a designer who does not raise this on a pre-Victorian building lacks the relevant knowledge.
Barn conversions present scale problems. Very large volumes need zoning through furniture placement, rugs, lighting levels and sometimes partial mezzanines. Acoustics are frequently poor, and soft furnishings, wall hangings and acoustic treatment materially improve liveability.
Rural light is a genuine asset. Properties with good aspect across open countryside benefit from layouts that orient living space towards the view and from glazing strategies that maximise it, balanced against heat loss and solar gain.
Current Trends
Several directions are prominent. Sustainability has moved into mainstream specification, with reclaimed materials, natural fibres, low-VOC paints and refurbishment of existing furniture preferred over wholesale replacement. Warmer, earthier palettes have displaced the cool greys that dominated for a decade. Broken-plan layouts, which use partial dividers and level changes rather than fully open or fully closed plans, have gained ground as people rediscovered the need for acoustic separation while working from home.
Integrated home working space remains a priority, and the best solutions are joinery-based rather than a desk in the corner of a bedroom.
Getting Value From a Designer
The greatest value a designer adds is not choosing cushions; it is spatial planning, lighting design and avoiding expensive mistakes. Even clients on modest budgets often find that paying for a planning and lighting scheme, then executing it themselves over time, produces a far better result than spending the same money without a plan.
Want your brand featured in front of decision-makers? Publish a guest post or get a link insertion in our guides through AAMAX's guest post and link insertion service.
Helpful Links
 SponsoredAAMAX — Full-Service Digital Agency
Write for Us
Share your expertise with our readers. We welcome guest contributions from industry specialists.
Pitch your idea